Pride in ownership shines throughout this well-maintained 3-bedroom, 2-bath ranch offering 2,851 sq ft of finished living space. Great curb appeal welcomes you inside, where beautiful, engineered hardwood floors and an open layout create a warm, inviting feel. The living and dining areas overlook the private backyard, featuring mature trees, a relaxing deck, and a lot just under half an acre. The updated kitchen features stainless steel appliances and a custom pantry with convenient slide-out shelving. A spacious main-floor laundry room adds even more functionality with additional cabinetry and a utility sink. Downstairs, more than 1,000 sq ft of finished living space offers plenty of room to gather, including a fully equipped second kitchen open to the family room and a large rec room ideal for entertaining, hobbies, or a home gym. An additional 685 sq ft of clean, unfinished space provides excellent storage. Recent improvements include new main-floor windows and exterior doors in 2026, a new heat exchanger in 2024, a large concrete driveway poured in 2023, roof replaced in 2014 and gutter helmet. The basement is equipped with two sump pumps-one interior and one exterior-along with a backwater valve for added peace of mind. A heated 2.5-car garage with an additional storage room completes the property. Thoughtfully maintained, beautifully updated, and offering space inside and out, this move-in-ready home is one you'll want to see in person!
Contingent
Price cut: $4K (9/14)
$265,000
309 S 3rd St, Chatsworth, IL 60921
3beds
2,851sqft
Single Family Residence
Built in 1976
0.48 Acres Lot
$-- Zestimate®
$93/sqft
$-- HOA
What's special
Mature treesGreat curb appealOpen layoutPrivate backyardUpdated kitchenBeautiful engineered hardwood floorsStainless steel appliances
- 55 days
- 197
- 5
Zillow last checked:
Listing updated:
Listed by:
Amber Barsema 309-750-3289,
Keeley Real Estate
Source: MRED as distributed by MLS GRID,MLS#: 12730784
Facts & features
Interior
Bedrooms & bathrooms
- Bedrooms: 3
- Bathrooms: 2
- Full bathrooms: 2
Rooms
- Room types: Recreation Room, Kitchen, Foyer, Utility Room-Lower Level, Storage, Breakfast Room
Primary bedroom
- Features: Flooring (Carpet), Window Treatments (Blinds, Double Pane Windows, Insulated Windows)
- Level: Main
- Area: 210 Square Feet
- Dimensions: 15X14
Bedroom 2
- Features: Flooring (Carpet), Window Treatments (Blinds, Double Pane Windows, Insulated Windows)
- Level: Main
- Area: 144 Square Feet
- Dimensions: 12X12
Bedroom 3
- Features: Flooring (Carpet), Window Treatments (Blinds, Double Pane Windows, Insulated Windows)
- Level: Main
- Area: 108 Square Feet
- Dimensions: 9X12
Breakfast room
- Features: Flooring (Engineered Hardwood), Window Treatments (Bay Window(s), Double Pane Windows, Insulated Windows)
- Level: Main
- Area: 180 Square Feet
- Dimensions: 12X15
Dining room
- Features: Flooring (Engineered Hardwood), Window Treatments (Blinds)
- Level: Main
- Area: 144 Square Feet
- Dimensions: 12X12
Family room
- Features: Flooring (Luxury Vinyl)
- Level: Basement
- Area: 324 Square Feet
- Dimensions: 27X12
Foyer
- Features: Flooring (Engineered Hardwood)
- Level: Main
- Area: 75 Square Feet
- Dimensions: 5X15
Kitchen
- Features: Kitchen (Eating Area-Table Space, Pantry-Closet, Updated Kitchen), Flooring (Engineered Hardwood), Window Treatments (Blinds, Double Pane Windows, Insulated Windows)
- Level: Main
- Area: 110 Square Feet
- Dimensions: 10X11
Kitchen 2nd
- Features: Flooring (Luxury Vinyl)
- Level: Basement
- Area: 154 Square Feet
- Dimensions: 11X14
Laundry
- Features: Flooring (Ceramic Tile)
- Level: Main
- Area: 208 Square Feet
- Dimensions: 16X13
Living room
- Features: Flooring (Carpet), Window Treatments (Blinds, Double Pane Windows, Insulated Windows, Window Treatments)
- Level: Main
- Area: 228 Square Feet
- Dimensions: 19X12
Recreation room
- Features: Flooring (Carpet)
- Level: Basement
- Area: 324 Square Feet
- Dimensions: 27X12
Storage
- Features: Flooring (Other)
- Level: Basement
- Area: 315 Square Feet
- Dimensions: 21X15
Other
- Features: Flooring (Other)
- Level: Basement
- Area: 126 Square Feet
- Dimensions: 9X14
Heating
- Natural Gas
Cooling
- Central Air
Appliances
- Included: Range, Microwave, Dishwasher, High End Refrigerator, Disposal, Stainless Steel Appliance(s), Water Softener Rented, Electric Cooktop, Electric Oven
- Laundry: Main Level, Electric Dryer Hookup, In Unit
Features
- 1st Floor Bedroom, 1st Floor Full Bath, Open Floorplan, Dining Combo, Paneling, Pantry, Replacement Windows
- Doors: Storm Door(s), Sliding Glass Door(s)
- Windows: Replacement Windows, Drapes, Double Pane Windows, Insulated Windows, Shades, Vinyl Frames
- Basement: Finished,Unfinished,Crawl Space,Full
- Attic: Unfinished
- Number of fireplaces: 1
- Fireplace features: Gas Log, Living Room
Interior area
- Total structure area: 3,536
- Total interior livable area: 2,851 sqft
- Finished area below ground: 1,078
Property
Parking
- Total spaces: 2.5
- Parking features: Concrete, Garage Door Opener, Heated Garage, Yes, Garage Owned, Attached, Garage
- Attached garage spaces: 2.5
- Has uncovered spaces: Yes
Accessibility
- Accessibility features: No Disability Access
Features
- Stories: 1
- Patio & porch: Deck
Lot
- Size: 0.48 Acres
- Dimensions: 134x156
- Features: Mature Trees
Details
- Additional structures: Utility Building(s)
- Parcel number: 272703353021
- Zoning: SINGL
- Special conditions: Standard
- Other equipment: Sump Pump
Construction
Type & style
- Home type: SingleFamily
- Architectural style: Ranch
- Property subtype: Single Family Residence
Materials
- Aluminum Siding, Brick
- Foundation: Concrete Perimeter
- Roof: Asphalt
Condition
- New construction: No
- Year built: 1976
Utilities & green energy
- Electric: Circuit Breakers, 200+ Amp Service
- Sewer: Public Sewer
- Water: Public
Community & HOA
Community
- Features: Street Paved
- Security: Closed Circuit Camera(s)
- Subdivision: Not Applicable
HOA
- Services included: None
Location
- Region: Chatsworth
Financial & listing details
- Price per square foot: $93/sqft
- Tax assessed value: $150,789
- Annual tax amount: $4,076
- Date on market: 8/13/2026
- Ownership: Fee Simple
Estimated market value
Not available
Estimated sales range
Not available
Not available
Price history
| Date | Event | Price |
|---|---|---|
| 9/17/2026 | Contingent | $265,000$93/sqft |
Source:  MRED as distributed by MLS GRID #12730784 Report a problem MRED as distributed by MLS GRID #12730784 Report a problem | ||
| 9/14/2026 | Price change | $265,000-1.5%$93/sqft |
Source: MRED as distributed by MLS GRID #12730784 Report a problem | ||
| 9/1/2026 | Price change | $269,000-2.2%$94/sqft |
Source: MRED as distributed by MLS GRID #12730784 Report a problem | ||
| 8/13/2026 | Listed for sale | $275,000$96/sqft |
Source: MRED as distributed by MLS GRID #12730784 Report a problem | ||
Public tax history
| Year | Property taxes | Tax assessment |
|---|---|---|
| 2025 | $4,076 +7.9% | $50,263 +9% |
| 2024 | $3,776 +9.5% | $46,112 +9.6% |
| 2023 | $3,448 +55.2% | $42,073 +42.2% |
| 2022 | $2,221 +12.6% | $29,589 +10% |
| 2021 | $1,973 +7.8% | $26,899 +5% |
| 2020 | $1,830 +28.1% | $25,618 +17.8% |
| 2018 | $1,429 +3.7% | $21,756 +5% |
| 2017 | $1,378 -5% | $20,720 -5% |
| 2016 | $1,450 -56.6% | $21,810 -18% |
| 2015 | $3,338 +36.4% | $26,597 -13.3% |
| 2013 | $2,448 | $30,681 -5.7% |
| 2011 | -- | $32,521 -16.5% |
| 2009 | -- | $38,953 |
Find assessor info on the county website
Monthly payment
Est. payment
Payment breakdown
Explore the cost of this home by adjusting the details. Changes won't be saved.Climate risks
Neighborhood: 60921
Nearby schools
Schools provided by the listing agent
- Elementary: Chatsworth Elementary School
- Middle: Prairie Central Jr High
- High: Prairie Central High School
- District: 8
Source: MRED as distributed by MLS GRID. This data may not be complete. We recommend contacting the local school district to confirm school assignments for this home.
Similar homes
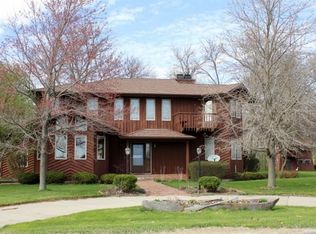
- $289,0004 bd4 ba3.1k sqft103 S 4th St, Chatsworth, IL 60921Active
 MLS ID #12738718, Jeffrey Hamilton, RE/MAX Rising. MRED as distributed by MLS GRID
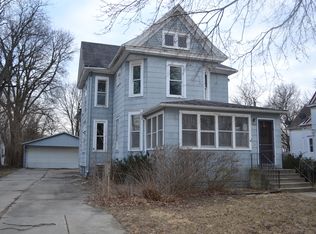
 - $365,0004 bd4 ba3.3k sqft518 E South Court St, Chatsworth, IL 60921Active
 MLS ID #12642796, Amber Barsema, Keeley Real Estate. MRED as distributed by MLS GRID
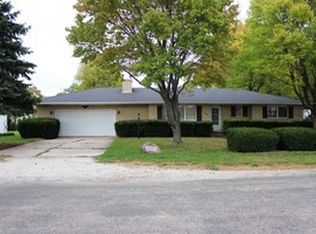
 - $239,5004 bd2 ba2.1k sqft407 E Pine St, Chatsworth, IL 60921Active
 MLS ID #12508559, Richard Smith, Smith's Real Estate Services,. MRED as distributed by MLS GRID
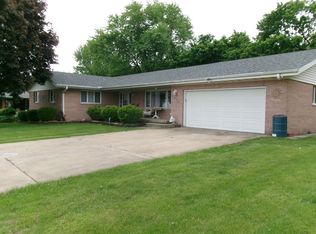
 - $170,0004 bd3 ba2k sqft415 N 4th St, Chatsworth, IL 60921Active
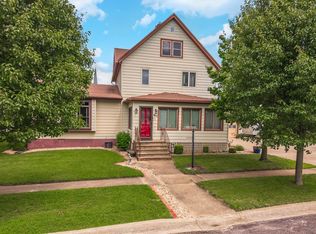 MLS ID #12672212, Ashlee Henrichs, Eppel Realty. MRED as distributed by MLS GRID
