CUTE and COZY and situated in a quiet setting, this remodeled 2 bedroom, 2 bath home has the option of converting the 13’ x 13’ dining room into a 3rd bedroom, if needed. This home is located just 1 block away from Lake Wailes Lake and the walking trail around it in a quiet neighborhood with no thru traffic since 5th Street only runs between E Polk Avenue and E Johnson Avenue. This home had major remodeling in 1989 which included a 14’ x 28’ addition to the rear of the home and the kitchen, family room and inside laundry were relocated in this new heated square footage, and the 2nd bathroom was added here too. Additional updates included a remodel of the master bath, dry wall installed on the interior walls, new 8’ drop ceiling, the entire home was rewired and a new 150-amp electric box installed, vinyl siding was installed on the exterior of the home with new soffit and fascia and the entire home was reinsulated. More recent upgrades include new double pane windows, new paint, lighting and ceiling fans and a driveway on either side of the home for cars, boats, etc. This 0.27 acre lot offers a large fenced in back yard and a new backyard deck where you can sit and relax and/or tinker in your 15’ x 20’ workshop/shed or use it for additional storage. NO HOA FEES! NO DEED RESTRICTIONS! This home shows PRIDE OF OWNERSHIP! Located just a short distance to schools, shopping, and some of the most beautiful lakes central Florida has to offer. Orlando and Tampa are just an hour away. "Check out the 3D Interactive Virtual Tour” then call to schedule your private showing.
Sold for $207,000
$207,000
309 S 5th St, Lake Wales, FL 33853
2beds
1,288sqft
Single Family Residence
Built in 1925
0.27 Acres Lot
$196,200 Zestimate®
$161/sqft
$1,846 Estimated rent
Home value
$196,200
$177,000 - $218,000
$1,846/mo
Zestimate® history
Owner options
List your home for rent
$1,846/mo
Rent Zestimate®
Find your next renter with Zillow Rental Manager. Plus, with online applications, you can quickly screen prospective tenants – for free.
$1,846/mo
Rent Zestimate®
Refinance and save
$1,482/mo
Est. payment
Refinancing to a lower rate could help reduce your monthly payments and save thousands over the life of the loan.
$1,482/mo
Est. payment
Explore your selling options
Work with a Zillow partner agent
Leverage their expertise and Zillow's premium Showcase listings to get your home seen by more buyers.
Get startedList with your own agent
Get your home in front of millions of buyers by listing it on Zillow.
Learn how to do itSell it yourself
Take full control of how buyers see your home on Zillow by listing For Sale by Owner (FSBO).
List your homeWhat's special
New paintQuiet settingNew double pane windowsNew soffit and fasciaNew backyard deck
Zillow last checked:
Listing updated:
Listed by:
Cheryl Bossarte 863-206-8686,
POLK REAL ESTATE LLC 863-679-1710
Bought with:
Heidi Gravel, 427175
WESTLAKE REAL ESTATE CO., INC.
Source: Stellar MLS,MLS#: P4933689 Originating MLS: East Polk
Originating MLS: East Polk
Facts & features
Interior
Bedrooms & bathrooms
- Bedrooms: 2
- Bathrooms: 2
- Full bathrooms: 2
Rooms
- Room types: Utility Room
Primary bedroom
- Description: Room4
- Features: Ceiling Fan(s), Built-in Closet
- Level: First
- Area: 156 Square Feet
- Dimensions: 12x13
Bedroom 2
- Description: Room6
- Features: Ceiling Fan(s), Built-in Closet
- Level: First
- Area: 156 Square Feet
- Dimensions: 12x13
Primary bathroom
- Description: Room5
- Features: Ceiling Fan(s), Tub With Shower
- Level: First
- Area: 54 Square Feet
- Dimensions: 6x9
Bathroom 2
- Description: Room7
- Features: Shower No Tub
- Level: First
- Area: 44 Square Feet
- Dimensions: 5x8.8
Balcony porch lanai
- Description: Room8
- Level: First
- Area: 105.94 Square Feet
- Dimensions: 7.11x14.9
Dining room
- Description: Room2
- Features: Ceiling Fan(s)
- Level: First
- Area: 169 Square Feet
- Dimensions: 13x13
Family room
- Features: Ceiling Fan(s)
- Level: First
- Area: 196 Square Feet
- Dimensions: 14x14
Kitchen
- Description: Room3
- Level: First
- Area: 99.54 Square Feet
- Dimensions: 7.11x14
Living room
- Description: Room1
- Features: Ceiling Fan(s)
- Level: First
- Area: 222.3 Square Feet
- Dimensions: 13x17.1
Heating
- Central, Electric
Cooling
- Central Air
Appliances
- Included: Dishwasher, Disposal, Dryer, Electric Water Heater, Microwave, Range, Range Hood, Refrigerator, Washer
- Laundry: Inside, Laundry Room
Features
- Ceiling Fan(s), Primary Bedroom Main Floor, Split Bedroom, Thermostat
- Flooring: Carpet, Ceramic Tile
- Windows: Double Pane Windows, Window Treatments
- Has fireplace: No
Interior area
- Total structure area: 1,408
- Total interior livable area: 1,288 sqft
Property
Parking
- Parking features: Driveway
- Has uncovered spaces: Yes
Features
- Levels: One
- Stories: 1
- Patio & porch: Deck, Front Porch, Screened
- Exterior features: Awning(s)
- Fencing: Chain Link
Lot
- Size: 0.27 Acres
- Features: Cleared, City Lot, Level
- Residential vegetation: Oak Trees
Details
- Additional structures: Workshop
- Parcel number: 273001883000052023
- Zoning: R-1A
- Special conditions: None
Construction
Type & style
- Home type: SingleFamily
- Property subtype: Single Family Residence
Materials
- Concrete, Wood Frame
- Foundation: Crawlspace
- Roof: Metal,Shingle
Condition
- New construction: No
- Year built: 1925
Utilities & green energy
- Sewer: Public Sewer
- Water: Public
- Utilities for property: Cable Available, Electricity Connected, Sewer Connected, Water Connected
Community & HOA
Community
- Pet fee: $0 monthly
- Subdivision: LAKE WALES
HOA
- Has HOA: No
Location
- Region: Lake Wales
Financial & listing details
- Price per square foot: $161/sqft
- Annual tax amount: $146
- Date on market: 2/18/2025
- Cumulative days on market: 8 days
- Listing terms: Cash,Conventional,FHA,VA Loan
- Ownership: Fee Simple
- Total actual rent: 0
- Electric utility on property: Yes
- Road surface type: Paved, Asphalt
Price history
| Date | Event | Price |
|---|---|---|
| 3/31/2025 | Sold | $207,000+3.5%$161/sqft |
Source:  Stellar MLS #P4933689 Report a problem Stellar MLS #P4933689 Report a problem | ||
| 2/27/2025 | Pending sale | $200,000$155/sqft |
Source: Stellar MLS #P4933689 Report a problem | ||
| 2/18/2025 | Listed for sale | $200,000$155/sqft |
Source: Stellar MLS #P4933689 Report a problem | ||
Public tax history
Tax history is unavailable.
Neighborhood: 33853
Nearby homes
- $207,0002 bd2 ba1.2k sqft309 5th St S, Lake Wales, FL 33853Sold
- $249,1003 bd2 ba1.6k sqft503 E Polk Ave, Lake Wales, FL 33853Off Market
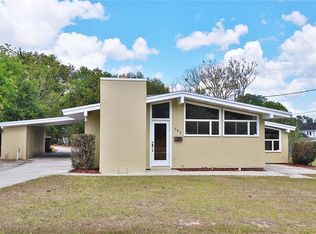
- $414,3003 bd2 ba2.5k sqft500 E Bullard Ave, Lake Wales, FL 33853Off Market
- $253,3003 bd2 ba1.4k sqft507 E Polk Ave, Lake Wales, FL 33853Off Market

- $48,0003 bd1 ba1k sqft310 S 5th St, Lake Wales, FL 33853Sold
- $208,0002 bd1 ba1.5k sqft318 S Lakeshore Blvd, Lake Wales, FL 33853Off Market
- $114,1002 bd1 ba822 sqft516 E Polk Ave, Waverly, FL 33853Off Market
- $156,7002 bd1 ba640 sqft508 E Polk Ave, Lake Wales, FL 33853Off Market
Nearby schools
GreatSchools rating
- 2/10Spook Hill Elementary SchoolGrades: PK-5Distance: 0.9 mi
- 2/10Mclaughlin Middle School And Fine Arts AcademyGrades: 6-11Distance: 0.6 mi
- 3/10Bartow Senior High SchoolGrades: 9-12Distance: 16 mi
Schools provided by the listing agent
- Elementary: Spook Hill Elem
- Middle: Mclaughlin Middle
- High: Bartow High
Source: Stellar MLS. This data may not be complete. We recommend contacting the local school district to confirm school assignments for this home.
Get a cash offer in 3 minutes
Find out how much your home could sell for in as little as 3 minutes with a no-obligation cash offer.
Estimated market value
$196,200
Get a cash offer in 3 minutes
Find out how much your home could sell for in as little as 3 minutes with a no-obligation cash offer.
Estimated market value
$196,200
- Florida
- Polk County
- Lake Wales
- 33853
- 309 S 5th St
Nearby cities
Nearby zip codes
Other Lake Wales Topics
