Skip main navigation
Contingent
  • $399,000

    309 S 6th St, Saint Charles, IL 60174

    3beds
    1,340sqft
    : 
    $2,815/mo
    Get pre-qualified
    Single Family Residence
    Built in 1925
    10,624 Square Feet Lot
    $-- Zestimate®
    $298/sqft
    $-- HOA

    What's special

    Lush perennial gardensHardie board sidingBeautiful mature treesBrick paver walkwayPrivate fenced backyard retreatWelcoming three-season front porchCharming curb appeal
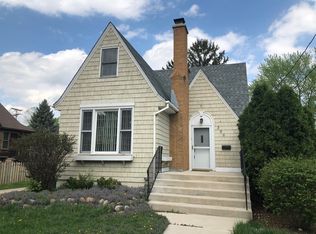
    Location, Location, Location! Just four blocks west of vibrant downtown St. Charles, this beautifully maintained 3-bedroom home offers the perfect blend of timeless character and thoughtful modern updates. Enjoy the unbeatable location just moments from the Fox River, scenic parks, walking and biking paths, shopping, dining, and everything downtown has to offer. You'll immediately fall in love with the charming curb appeal which includes a brick paver walkway leading to the welcoming three-season front porch, complete with a porch swing-the perfect place to relax and enjoy the neighborhood. Inside, classic charm abounds with beautiful hardwood flooring throughout the living room, dining room, and all three bedrooms, while new carpet adds comfort to the hallway and staircase. The spacious living and dining rooms are filled with character. The dining room features upgraded lighting and a built-in china cabinet that adds both vintage style and functionality. The kitchen offers solid oak cabinetry, a pantry closet, and white appliances, providing plenty of storage. The enclosed back porch serves as an ideal mudroom with a convenient coat closet before leading to the incredible backyard. The flexible floor plan includes a first-floor bedroom, perfect for guests, a home office, or multi-generational living. Upstairs, you'll find the spacious primary bedroom and second bedroom, both featuring walk-in closets. The second bedroom also includes a built-in wardrobe and a Murphy bed! Step outside to discover your own private fenced backyard retreat. Beautiful mature trees, lush perennial gardens, and two inviting outdoor living spaces-a shaded brick paver patio and a spacious wood deck-the perfect setting for relaxing or entertaining all season long! Major improvements provide peace of mind, including an upgraded electrical system and fuse box, upgraded plumbing, Renewal by Andersen windows throughout the home and front porch, Hardie Board siding, gutters, a new furnace (December 2025), and central air conditioning (2012). Additional features include a concrete driveway, an unfinished basement with laundry, and a rare 2.5-car detached garage offering exceptional storage and parking. Combining an exceptional downtown St. Charles location, extensive updates, and undeniable charm, this is truly a rare opportunity to own a home that has been lovingly maintained and ready for your next chapter!
    --
    |
    1,391
    views
    |
    118
    saves
    |

    Likely to sell faster than

    Zillow last checked:

    Listing updated:

    Listed by:

    Marco Amidei 847-367-8686,

    RE/MAX Suburban,

    Kathy Saunders 630-803-1595,

    RE/MAX Suburban

    Source: MRED as distributed by MLS GRID,MLS#: 12725908MLS Logo

      Facts & features

      Interior

      Bedrooms & bathrooms
      • Bedrooms: 3
      • Bathrooms: 2
      • Full bathrooms: 1
      • 1/2 bathrooms: 1
      Rooms
      • Room types: Enclosed Porch
      Primary bedroom
      • Features: Flooring (Hardwood), Window Treatments (Blinds)
      • Level: Second
      • Area: 130 Square Feet
      • Dimensions: 13X10
      Bedroom 2
      • Features: Flooring (Hardwood), Window Treatments (Blinds)
      • Level: Second
      • Area: 88 Square Feet
      • Dimensions: 11X8
      Bedroom 3
      • Features: Flooring (Hardwood), Window Treatments (Blinds)
      • Level: Main
      • Area: 110 Square Feet
      • Dimensions: 11X10
      Dining room
      • Features: Flooring (Hardwood), Window Treatments (Curtains/Drapes)
      • Level: Main
      • Area: 132 Square Feet
      • Dimensions: 12X11
      Enclosed porch
      • Features: Flooring (Other)
      • Level: Main
      • Area: 60 Square Feet
      • Dimensions: 10X6
      Kitchen
      • Features: Kitchen (Pantry-Closet), Flooring (Ceramic Tile), Window Treatments (Blinds)
      • Level: Main
      • Area: 99 Square Feet
      • Dimensions: 11X9
      Laundry
      • Level: Basement
      • Area: 56 Square Feet
      • Dimensions: 8X7
      Living room
      • Features: Flooring (Hardwood), Window Treatments (Curtains/Drapes)
      • Level: Main
      • Area: 130 Square Feet
      • Dimensions: 13X10
      Heating
      • Natural Gas, Forced Air
      Cooling
      • Central Air
      Appliances
      • Included: Range, Microwave, Refrigerator, Washer, Dryer
      Features
      • Built-in Features
      • Flooring: Hardwood
      • Basement: Unfinished,Full
      • Attic: Dormer
      Interior area
      • Total structure area: 0
      • Total interior livable area: 1,340 sqft

      Property

      Parking
      • Total spaces: 2.5
      • Parking features: Concrete, Garage Door Opener, Yes, Garage Owned, Detached, Garage
      • Garage spaces: 2.5
      • Has uncovered spaces: Yes
      Accessibility
      • Accessibility features: No Disability Access
      Features
      • Stories: 1.5
      Lot
      • Size: 10,624 Square Feet
      • Dimensions: 64X166
      Details
      • Parcel number: 0934115007
      • Special conditions: None

      Construction

      Type & style
      • Home type: SingleFamily
      • Architectural style: Bungalow
      • Property subtype: Single Family Residence
      Materials
      • Aluminum Siding, Other
      • Foundation: Concrete Perimeter
      • Roof: Asphalt
      Condition
      • New construction: No
      • Year built: 1925

      Utilities & green energy

      • Electric: Circuit Breakers
      • Sewer: Public Sewer
      • Water: Public

      Community & HOA

      HOA
      • Services included: None
      Location
      • Region: Saint Charles

      Financial & listing details

      • Price per square foot: $298/sqft
      • Tax assessed value: $308,421
      • Annual tax amount: $6,649
      • Date on market: 8/6/2026
      • Ownership: Fee Simple

        Estimated market value

        Not available

        Estimated sales range

        Not available

        Not available

        Price history

        DateEventPrice
        1/18/2001Sold$170,000$127/sqft
        Source: Public Record Report a problem
        5/22/2000Sold$170,000+33.9%$127/sqft
        Source: Public Record Report a problem
        2/27/1996Sold$127,000$95/sqft
        Source: Public Record Report a problem

        Public tax history

        YearProperty taxesTax assessment
        2025$6,649 +3.3%$102,807 +8.5%
        2024$6,438 +4.8%$94,727 +11.7%
        2023$6,145 +5.8%$84,782 +8.8%
        2022$5,806 +4.3%$77,903 +4.9%
        2021$5,567 +1.1%$74,257 +1.9%
        2020$5,504 +1.9%$72,872 +2%
        2019$5,400 +1.7%$71,429 +2%
        2018$5,310 +2.8%$70,021 +3.5%
        2017$5,164 -13.4%$67,627 +3.6%
        2016$5,961 $65,252 -1.5%
        2015-- $66,214 +2%
        2014-- $64,927 +3.9%
        2013-- $62,478 +0.7%
        2012-- $62,067 -10.4%
        2011-- $69,293 -4%
        2010-- $72,189 -3.9%
        2009-- $75,088 -5.2%
        2008-- $79,232 +8.2%
        2007-- $73,213 +1.6%
        2006-- $72,056 -0.6%
        2005-- $72,518 +9.4%
        2004-- $66,305 +1.7%
        2003-- $65,212 +6.3%
        2002-- $61,324 +10%
        2001-- $55,742 +23.7%
        2000-- $45,055
        Find assessor info on the county website

        Monthly payment

        Est. payment

        Payment breakdown

        Explore the cost of this home by adjusting the details. Changes won't be saved.
        All calculations are estimates and provided by Zillow, Inc. for informational purposes only. Actual amounts may vary.
        HOA fees may include property taxes on listings classified as Co-Ops. Contact the listing agent and/or owner for fee details.
        See how much you could borrow to make a competitive offer.

        Climate risks

        Neighborhood: Downtown St. Charles

        Getting around

        84 / 100
        Very Walkable
        70 / 100
        Very Bikeable

        Nearby schools

        GreatSchools rating
        Schools provided by the listing agent
        • Elementary: Richmond Elementary School
        • Middle: Thompson Middle School
        • High: St Charles East High School
        • District: 303

        Source: MRED as distributed by MLS GRID. This data may not be complete. We recommend contacting the local school district to confirm school assignments for this home.

        A local agent can set up tours, give advice and negotiate with sellers.

        A local lender can help you make sure your offer is ready when you are.

        Browse local experts

        Similar homes