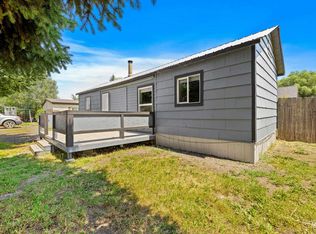
Quality craftsmanship meets modern mountain style in this stunning 2026 new construction home in the heart of New Meadows. Built by a local builder with pride in craftsmanship and attention to detail, this thoughtfully designed home features a fully encapsulated conditioned crawl space and quality construction from the ground up, offering lasting comfort, efficiency, and peace of mind. Discover a bright, open-concept floor plan designed for both everyday living and entertaining. At1,600 square feet, this home features 3 spacious bedrooms, 2 bathrooms, and a 432-square-foot attached garage. The beautifully designed kitchen is the heart of the home, featuring solid hickory cabinetry, granite countertops, stainless steel appliances, and a spacious walk-in pantry. Throughout the home, 9-foot ceilings and luxury vinyl plank flooring create a modern, open feel, while the private primary suite offers a walk-in closet and a beautifully finished en-suite bathroom. Step outside to enjoy covered front and back patios, including a covered back patio with breathtaking mountain views and unforgettable sunsets. The fully fenced backyard provides a safe and private space. Just a 5-minute walk to Meadows Valley School, 5 minutes to Meadow Creek Golf Resort, 15 minutes from Brundage Resort and 15 minutes from world-class steelhead & salmon fishing. Small town charm with year round outdoor adventure.
Pending
$519,000
309 S Commercial Ave, New Meadows, ID 83654
3beds
2baths
1,600sqft
Residential
Built in 2026
5,227 Square Feet Lot
$515,300 Zestimate®
$324/sqft
$-- HOA
What's special
Solid hickory cabinetryBright open-concept floor planBeautifully designed kitchenStainless steel appliancesLuxury vinyl plank flooringWalk-in closetPrivate primary suite
- 24 days
- 299
- 26
Likely to sell faster than
Zillow last checked:
Listing updated:
Listed by:
Chance Hobbs 208-608-9140,
Silvercreek Realty Group LLC
Source: MCAR,MLS#: 544910
Facts & features
Interior
Bedrooms & bathrooms
- Bedrooms: 3
- Bathrooms: 2
Heating
- Electric
Cooling
- Air Conditioning
Appliances
- Included: Dishwasher, Disposal, Microwave, Refrigerator
Interior area
- Total structure area: 1,600
- Total interior livable area: 1,600 sqft
- Finished area above ground: 1,600
- Finished area below ground: 0
Video & virtual tour
Property
Parking
- Total spaces: 2
- Parking features: Garage, Carport
- Garage spaces: 2
- Carport spaces: 1
Features
- Levels: Single Level
- Has view: Yes
- View description: Mountain(s)
Lot
- Size: 5,227 Square Feet
- Features: Surveyed
- Topography: Level
Details
- Parcel number: RPM0250001008B
- Zoning description: Res - 4 Homes/Ac
- Special conditions: Standard
Construction
Type & style
- Home type: SingleFamily
- Property subtype: Residential
Materials
- Frame, Metal Siding, HardiPlank Type
- Foundation: Concrete Perimeter
- Roof: Composition
Condition
- Year built: 2026
Utilities & green energy
- Electric: 220 Volts
- Sewer: Public Sewer
- Water: Public
Community & HOA
Community
- Subdivision: Morgan Town
HOA
- Has HOA: No
Location
- Region: New Meadows
Financial & listing details
- Price per square foot: $324/sqft
- Tax assessed value: $28,449
- Annual tax amount: $169
- Date on market: 8/8/2026
- Inclusions: Dishwasher, Disposal, Microwave, Refrigerator
Estimated market value
$515,300
$490,000 - $541,000
$2,356/mo
Price history
| Date | Event | Price |
|---|---|---|
| 8/12/2026 | Pending sale | $519,000$324/sqft |
Source: | ||
| 8/8/2026 | Listed for sale | $519,000$324/sqft |
Source: | ||
Public tax history
| Year | Property taxes | Tax assessment |
|---|---|---|
| 2025 | $169 -0.1% | $28,449 |
| 2024 | $169 -6% | $28,449 |
| 2023 | $180 +4% | $28,449 |
| 2022 | $173 | $28,449 |
| 2021 | -- | $28,449 +445% |
| 2020 | $68 | $5,220 |
| 2019 | $68 +47.4% | $5,220 +63.9% |
| 2018 | $46 -5.2% | $3,184 |
| 2017 | $49 -5.7% | -- |
| 2016 | $52 | -- |
| 2015 | $52 | -- |
| 2012 | -- | -- |
| 2010 | -- | -- |
| 2009 | $4 | $7,408 |
Find assessor info on the county website
Monthly payment
Est. payment


