Skip main navigation
Closed
  • $220,000

    309 S High St, Fairmount, IL 61841

    3beds
    1,392sqft
    Single Family Residence
    Built in 2003
    10,880 Square Feet Lot
    $220,800 Zestimate®
    $158/sqft
    $1,548 Estimated rent

    Home value

    $220,800

    $185,000 - $263,000

    $1,548/mo

    Zestimate® history
    Loading
    Loading...

    Owner options

    List your home for rent

    $1,548/mo

    Rent Zestimate®

    Find your next renter with Zillow Rental Manager. Plus, with online applications, you can quickly screen prospective tenants – for free.

    Learn more

    $1,548/mo

    Rent Zestimate®

    Refinance and save

    $1,688/mo

    Est. payment

    Refinancing to a lower rate could help reduce your monthly payments and save thousands over the life of the loan.

    See today's rates

    $1,688/mo

    Est. payment

    Explore your selling options

    Work with a Zillow partner agent

    Leverage their expertise and Zillow's premium Showcase listings to get your home seen by more buyers.

    Get started

    List with your own agent

    Get your home in front of millions of buyers by listing it on Zillow.

    Learn how to do it

    Sell it yourself

    Take full control of how buyers see your home on Zillow by listing For Sale by Owner (FSBO).

    List your home

    What's special

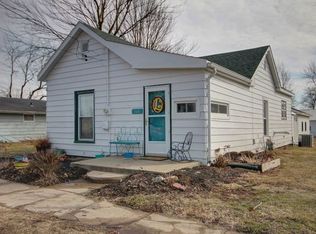
    Welcome home to this well-maintained property in the heart of Fairmount! Featuring durable luxury vinyl plank flooring throughout the main living areas and bathrooms, plus comfortable carpeting in the bedrooms, this home offers both style and functionality. Major mechanical updates provide peace of mind, water heater replaced in 2020, a whole-home generator added in 2023 provides additional convenience and security year-round. The home also includes two sump pumps and an owned reverse osmosis system. The lower level offers a partially finished basement, providing additional flexible living space for a family room, home office, workout area, or storage. Outside, enjoy a spacious yard designed for both relaxation and function, complete with a garden area already planted with vegetables. The exterior also features low-maintenance composite decking, perfect for outdoor entertaining, grilling, or simply enjoying the peaceful setting. One of the standout features of this property is the rear setting with no neighbors behind-just wide-open, unobstructed views of surrounding farmland, offering privacy and a beautiful country backdrop. Conveniently located within the Salt Fork School District and close to local amenities, this home is ready for its next owner to move right in and enjoy. Don't miss your opportunity to see all this home has to offer - schedule your private showing today! Additional Pin: 26-04-0414-0111 (vacant lot situated next to home)

    Zillow last checked:

    Listing updated:

    Listed by:

    John Frerichs, ABR,e-PRO,GREEN,GRI (217)356-6100,

    KELLER WILLIAMS-TREC,

    Lindsay Wallace 312-771-6396,

    KELLER WILLIAMS-TREC

    Bought with:

    Delaney Sturner

    Coldwell Banker R.E. Group

    Source: MRED as distributed by MLS GRID,MLS#: 12657314MLS Logo

    Facts & features

    Interior

    Bedrooms & bathrooms
    • Bedrooms: 3
    • Bathrooms: 3
    • Full bathrooms: 3
    Rooms
    • Room types: No additional rooms
    Primary bedroom
    • Features: Flooring (Carpet), Bathroom (Full)
    • Level: Main
    • Area: 180 Square Feet
    • Dimensions: 15X12
    Bedroom 2
    • Features: Flooring (Carpet)
    • Level: Main
    • Area: 121 Square Feet
    • Dimensions: 11X11
    Bedroom 3
    • Features: Flooring (Carpet)
    • Level: Main
    • Area: 132 Square Feet
    • Dimensions: 12X11
    Dining room
    • Level: Main
    • Area: 110 Square Feet
    • Dimensions: 11X10
    Family room
    • Features: Flooring (Luxury Vinyl)
    • Level: Main
    • Area: 340 Square Feet
    • Dimensions: 17X20
    Kitchen
    • Features: Kitchen (Eating Area-Table Space), Flooring (Luxury Vinyl)
    • Level: Main
    • Area: 100 Square Feet
    • Dimensions: 10X10
    Laundry
    • Level: Basement
    • Area: 525 Square Feet
    • Dimensions: 25X21
    Living room
    • Features: Flooring (Carpet)
    • Level: Main
    • Area: 272 Square Feet
    • Dimensions: 17X16
    Heating
    • Natural Gas, Other, Forced Air
    Cooling
    • Central Air
    Appliances
    • Included: Range, Microwave, Dishwasher, Refrigerator, Washer, Dryer, Disposal
    Features
    • 1st Floor Bedroom, 1st Floor Full Bath, Walk-In Closet(s)
    • Basement: Unfinished,Partial
    • Number of fireplaces: 1
    • Fireplace features: Wood Burning, Living Room
    Interior area
    • Total structure area: 2,684
    • Total interior livable area: 1,392 sqft
    • Finished area below ground: 0

    Property

    Parking
    • Total spaces: 2
    • Parking features: Concrete, Garage Door Opener, Yes, Garage Owned, Attached, Garage
    • Attached garage spaces: 2
    • Has uncovered spaces: Yes
    Accessibility
    • Accessibility features: No Disability Access
    Features
    • Stories: 1
    • Patio & porch: Deck
    Lot
    • Size: 10,880 Square Feet
    • Dimensions: 68 X 160
    Details
    • Additional parcels included: 26044140110000
    • Parcel number: 26044140060000
    • Special conditions: None
    • Other equipment: Ceiling Fan(s), Sump Pump

    Construction

    Type & style
    • Home type: SingleFamily
    • Architectural style: Ranch
    • Property subtype: Single Family Residence
    Materials
    • Vinyl Siding, Brick
    • Roof: Asphalt
    Condition
    • New construction: No
    • Year built: 2003

    Utilities & green energy

    • Sewer: Septic Tank
    • Water: Public

    Community & HOA

    HOA
    • Services included: None
    Location
    • Region: Fairmount

    Financial & listing details

    • Price per square foot: $158/sqft
    • Tax assessed value: $10,251
    • Annual tax amount: $3,973
    • Date on market: 6/4/2026
    • Listing terms: Conventional
    • Ownership: Fee Simple

    Price history

    DateEventPrice
    8/3/2026Sold$220,000$158/sqft
    Source: MRED as distributed by MLS GRID #12657314 Report a problem
    6/11/2026Pending sale$220,000$158/sqft
    Source: MRED as distributed by MLS GRID #12657314 Report a problem
    6/4/2026Listed for sale$220,000+10900%$158/sqft
    Source: MRED as distributed by MLS GRID #12657314 Report a problem
    8/9/2013Sold$2,000$1/sqft
    Source: Public Record Report a problem

    Public tax history

    YearProperty taxesTax assessment
    2024$290 +6.5%$3,417 +11%
    2023$272 +5.9%$3,077 +11%
    2022$257 +0.4%$2,772 +3.1%
    2021$256 +6.4%$2,689
    2020$241 +13.8%$2,689 +16.3%
    2017$212 $2,312 +2.3%
    2015$212 $2,259 +399.8%
    2014-- $452
    2013-- $452
    Find assessor info on the county website

    Neighborhood: 61841

    Nearby schools

    GreatSchools rating
    Schools provided by the listing agent
    • Elementary: Salt Fork Elementary School
    • Middle: Salt Fork Junior High School
    • High: Salt Fork High School
    • District: 512

    Source: MRED as distributed by MLS GRID. This data may not be complete. We recommend contacting the local school district to confirm school assignments for this home.

    Sell for more on Zillow
    Get a Zillow Showcase℠ listing at no additional cost and you could sell for .
    $220,800
    2% more
    +$4,416
    With Zillow Showcase(estimated)
    $225,216
    Sell for more on Zillow
    Get a Zillow Showcase℠ listing at no additional cost and you could sell for .
    $220,800
    2% more
    +$4,416
    With Zillow Showcase(estimated)
    $225,216