Skip main navigation
Sold for $590,000
  • $590,000

    309 S Hudson Street, Denver, CO 80246

    3beds
    1,540sqft
    Single Family Residence
    Built in 1948
    6,250 Square Feet Lot
    $587,100 Zestimate®
    $383/sqft
    $3,135 Estimated rent

    Home value

    $587,100

    $558,000 - $622,000

    $3,135/mo

    Zestimate® history
    Loading
    Loading...

    Owner options

    List your home for rent

    $3,135/mo

    Rent Zestimate®

    Find your next renter with Zillow Rental Manager. Plus, with online applications, you can quickly screen prospective tenants – for free.

    Learn more

    $3,135/mo

    Rent Zestimate®

    Refinance and save

    $3,395/mo

    Est. payment

    Refinancing to a lower rate could help reduce your monthly payments and save thousands over the life of the loan.

    See today's rates

    $3,395/mo

    Est. payment

    Explore your selling options

    Work with a Zillow partner agent

    Leverage their expertise and Zillow's premium Showcase listings to get your home seen by more buyers.

    Get started

    List with your own agent

    Get your home in front of millions of buyers by listing it on Zillow.

    Learn how to do it

    Sell it yourself

    Take full control of how buyers see your home on Zillow by listing For Sale by Owner (FSBO).

    List your home

    What's special

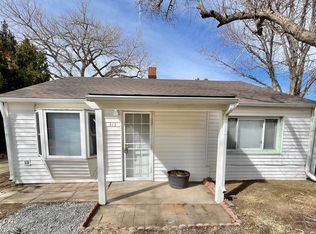
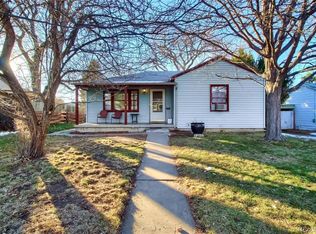
    Beautifully Remodeled Ranch in Prime Hilltop Location – 3 Beds | 2 Baths | Updated Throughout Nestled on a quiet, tree-lined street in Denver’s desirable Hilltop neighborhood, this fully updated 3-bedroom, 2-bath ranch blends modern finishes with classic charm. The stylish kitchen features Quartz countertops, white and navy cabinetry, a designer tile backsplash, and stainless-steel appliances. Bathrooms have been completely renovated with Quartz vanities and new showers. Additional upgrades include new flooring throughout, updated electrical, and fresh interior and exterior paint. Each bedroom offers generous closet space, and a newer two-car detached garage adds convenience. Located just minutes from Cherry Creek, DU, Light Rail, and downtown, this home offers the perfect balance of privacy and accessibility in one of Denver’s most prestigious neighborhoods.

    Zillow last checked:

    Listing updated:

    Listed by:

    Huy Nguyen 571-357-8090 nghuy.re@gmail.com,

    Signature Real Estate Corp.

    Bought with:

    Huy Nguyen, 100099498

    Signature Real Estate Corp.

    Source: REcolorado as distributed by MLS GRID,MLS#: 8113662MLS Logo

    Facts & features

    Interior

    Bedrooms & bathrooms
    • Bedrooms: 3
    • Bathrooms: 2
    • Full bathrooms: 1
    • 3/4 bathrooms: 1
    • Main level bathrooms: 1
    • Main level bedrooms: 2
    Bedroom
    • Level: Main
    Bedroom
    • Level: Main
    Bedroom
    • Level: Basement
    Bathroom
    • Level: Main
    Bathroom
    • Level: Basement
    Kitchen
    • Level: Main
    Living room
    • Level: Main
    Heating
    • Forced Air
    Cooling
    • Central Air
    Appliances
    • Included: Disposal, Gas Water Heater, Microwave, Oven, Range Hood, Refrigerator
    Features
    • Basement: Finished
    • Common walls with other units/homes: No Common Walls
    Interior area
    • Total structure area: 1,540
    • Total interior livable area: 1,540 sqft
    • Finished area above ground: 770
    • Finished area below ground: 0

    Property

    Parking
    • Total spaces: 2
    • Parking features: Garage
    • Garage spaces: 2
    Features
    • Levels: One
    • Stories: 1
    • Patio & porch: Front Porch
    • Fencing: Full
    Lot
    • Size: 6,250 sqft
    • Features: Level
    Details
    • Parcel number: 618117014
    • Zoning: E-SU-DX
    • Special conditions: Standard

    Construction

    Type & style
    • Home type: SingleFamily
    • Property subtype: Single Family Residence
    Materials
    • Brick, Wood Siding
    • Roof: Composition
    Condition
    • Updated/Remodeled
    • Year built: 1948

    Utilities & green energy

    • Sewer: Public Sewer
    • Water: Public

    Community & neighborhood

    Security
    • Security features: Carbon Monoxide Detector(s), Smoke Detector(s)
    Location
    • Region: Denver
    • Subdivision: Hilltop

    Other

    Other facts
    • Listing terms: 1031 Exchange,Cash,Conventional
    • Ownership: Corporation/Trust
    • Road surface type: Paved

    Price history

    DateEventPrice
    5/28/2026Listing removed$1,600$1/sqft
    Source: Zillow Rentals Report a problem
    5/18/2026Listed for rent$1,600-52.9%$1/sqft
    Source: Zillow Rentals Report a problem
    3/31/2026Listing removed$3,400$2/sqft
    Source: Zillow Rentals Report a problem
    3/18/2026Listed for rent$3,400$2/sqft
    Source: Zillow Rentals Report a problem
    3/16/2026Sold$590,000-3.3%$383/sqft
    Source: REcolorado as distributed by MLS GRID #8113662 Report a problem
    2/19/2026Pending sale$610,000$396/sqft
    Source: REcolorado as distributed by MLS GRID #8113662 Report a problem
    11/14/2025Price change$610,000-3.2%$396/sqft
    Source: REcolorado as distributed by MLS GRID #8113662 Report a problem
    10/23/2025Price change$630,000-1.6%$409/sqft
    Source: REcolorado as distributed by MLS GRID #8113662 Report a problem
    9/5/2025Price change$640,000-1.5%$416/sqft
    Source: REcolorado as distributed by MLS GRID #8113662 Report a problem
    8/8/2025Listed for sale$650,000+46.1%$422/sqft
    Source: REcolorado as distributed by MLS GRID #8113662 Report a problem
    5/28/2025Sold$445,000-18.9%$289/sqft
    Source: Public Record Report a problem
    5/8/2025Pending sale$549,000$356/sqft
    Source: REcolorado as distributed by MLS GRID #9411699 Report a problem
    4/29/2025Price change$549,000-5.3%$356/sqft
    Source: REcolorado as distributed by MLS GRID #9411699 Report a problem
    4/16/2025Listed for sale$580,000$377/sqft
    Source: REcolorado as distributed by MLS GRID #9411699 Report a problem

    Public tax history

    YearProperty taxesTax assessment
    2024$2,234 -4.6%$28,830 -9.4%
    2023$2,342 +3.6%$31,820 +8%
    2022$2,260 +39%$29,450 -2.8%
    2021$1,626 +2.9%$30,290 +4.2%
    2020$1,580 +37.5%$29,064 -0.7%
    2019$1,149 $29,268 +32.7%
    2018$1,149 +0.3%$22,050
    2017$1,145 +42.3%$22,050 +20.8%
    2016$805 +54%$18,260
    2015$522 0%$18,260 +45.2%
    2014$523 -58.3%$12,580
    2013$1,252 +17.9%$12,580 -15.5%
    2012$1,062 +27.4%$14,890 +1.4%
    2011$834 +2.2%$14,690 +17.3%
    2010$816 -5.6%$12,520
    2009$864 -0.2%$12,520 -3.2%
    2008$865 -10.9%$12,930
    2007$971 +1.1%$12,930 -10.8%
    2006$960 +27.1%$14,500
    2005$755 +6.5%$14,500 +20.2%
    2003$709 +1.9%$12,060 +1.8%
    2002$696 $11,850 +19.2%
    2001-- $9,940

    Find assessor info on the county website

    Neighborhood: Washington Virginia Vale

    Nearby schools

    GreatSchools rating
    Schools provided by the listing agent
    • Elementary: Carson
    • Middle: Hill
    • High: George Washington
    • District: Denver 1

    Source: REcolorado as distributed by MLS GRID. This data may not be complete. We recommend contacting the local school district to confirm school assignments for this home.

    Get a cash offer in 3 minutes
    Find out how much your home could sell for in as little as 3 minutes with a no-obligation cash offer.
    Estimated market value
    $587,100
    Get a cash offer in 3 minutes
    Find out how much your home could sell for in as little as 3 minutes with a no-obligation cash offer.
    Estimated market value
    $587,100