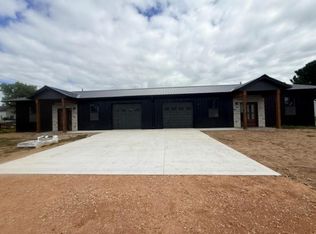
Brand new Deluxe Duplex being constructed with finish date expected by end of May 2026. This side by side duplex features two bedrooms on each side and one full bathroom. Main floor laundry with washer and dryer included. There is an attached heated one car garage for each unit. Units will have 976 sq feet of finished space with in-floor zoned heat, central air and all appliances included. Kitchen will feature white cabinetry, stone countertops, stainless steel appliances and a pantry. Metal siding and metal roof. Backyard will feature a concrete stamped patio area for each unit and small stamped front porch to the front door entrance. Property sits towards the end of a city street and is close to shopping, River walking Trail and local schools. Shared mechanical room with 53 sq ft is in between the units. Separate meters for WPS and Water per unit as well. Zoned R4 per City of Merrill.
Under contract
$314,900
309 S Kyes St #A & B, Merrill, WI 54452
4beds
1,952sqft
Duplex, Multi Family
Built in 2026
-- sqft lot
$312,700 Zestimate®
$161/sqft
$-- HOA
What's special
In-floor zoned heatStone countertopsMetal roofMetal sidingCentral airStainless steel appliancesAll appliances included
- 159 days |
- 6 |
- 0 |
Zillow last checked:
Listing updated:
Listed by:
JOLETA WESBROCK 715-574-2404,
COLDWELL BANKER ACTION - MERRILL
Source: GNMLS,MLS#: 215649
Facts & features
Interior
Bedrooms & bathrooms
- Bedrooms: 4
- Bathrooms: 2
- Full bathrooms: 2
Bedroom
- Level: First
- Dimensions: 10x12
Bedroom
- Level: First
- Dimensions: 10x12
Bedroom
- Level: First
- Dimensions: 10x12
Bedroom
- Level: First
- Dimensions: 10x12
Bathroom
- Level: First
Bathroom
- Level: First
Dining room
- Level: First
- Dimensions: 10x8
Dining room
- Level: First
- Dimensions: 10x8
Kitchen
- Level: First
- Dimensions: 14x12
Kitchen
- Level: First
- Dimensions: 14x12
Living room
- Level: First
- Dimensions: 13x11
Living room
- Level: First
- Dimensions: 13x11
Heating
- Forced Air, Natural Gas, Radiant Floor, Zoned
Cooling
- Central Air
Appliances
- Included: Dryer, Dishwasher, Gas Water Heater, Microwave, Range, Refrigerator, Washer
- Laundry: Main Level
Features
- Ceiling Fan(s), Pantry, Cable TV
- Flooring: Carpet, Concrete
- Basement: None
- Has fireplace: No
- Fireplace features: None
Interior area
- Total structure area: 1,952
- Total interior livable area: 1,952 sqft
- Finished area above ground: 1,952
- Finished area below ground: 0
Property
Parking
- Total spaces: 2
- Parking features: Attached, Garage, Two Car Garage, Heated Garage
- Attached garage spaces: 2
- Has uncovered spaces: Yes
Features
- Levels: One
- Stories: 1
- Patio & porch: Patio
- Exterior features: Patio, Paved Driveway
- Frontage length: 0,0
Lot
- Size: 0.29 Acres
- Dimensions: 129 x 91
Details
- Parcel number: 25131061820234
- Zoning description: Residential
Construction
Type & style
- Home type: MultiFamily
- Architectural style: One Story
- Property subtype: Duplex, Multi Family
- Attached to another structure: Yes
Materials
- Frame, Metal Siding
- Foundation: Slab
- Roof: Metal
Condition
- Year built: 2026
Utilities & green energy
- Sewer: Public Sewer
- Water: Public
- Utilities for property: Cable Available
Community & HOA
Location
- Region: Merrill
Financial & listing details
- Price per square foot: $161/sqft
- Annual tax amount: $210
- Date on market: 1/28/2026
- Ownership: Fee Simple
Estimated market value
$312,700
$297,000 - $328,000
$1,445/mo
Price history
| Date | Event | Price |
|---|---|---|
| 2/17/2026 | Contingent | $314,900$161/sqft |
Source: | ||
| 1/28/2026 | Listed for sale | $314,900$161/sqft |
Source: | ||
Public tax history
Tax history is unavailable.
Monthly payment
Est. payment$--/mo
Payment breakdown
Explore the cost of this home by adjusting the details. Changes won't be saved.All calculations are estimates and provided by Zillow, Inc. for informational purposes only. Actual amounts may vary.
HOA fees may include property taxes on listings classified as Co-Ops. Contact the listing agent and/or owner for fee details.
Mortgage interest rates are dependent on a number of factors, including credit score, down payment, and repayment length. Interest rate data provided by Zillow Group Marketplace, Inc. as of 1/1/1970 from various mortgage lenders with which we have lead or other similar arrangements; the Estimated Payment is an average of those rates.
See how much you could borrow to make a competitive offer.
Climate risks
Neighborhood: 54452
Nearby schools
GreatSchools rating
- 5/10Washington Elementary SchoolGrades: 3-4Distance: 0.5 mi
- 4/10Prairie River Middle SchoolGrades: 5-8Distance: 1.2 mi
- 5/10Merrill High SchoolGrades: 9-12Distance: 0.9 mi
Schools provided by the listing agent
- High: LI Merrill
Source: GNMLS. This data may not be complete. We recommend contacting the local school district to confirm school assignments for this home.
A local agent can set up tours, give advice and negotiate with sellers.
A local lender can help you make sure your offer is ready when you are.
- Wisconsin
- Lincoln County
- Merrill
- 54452
- 309 S Kyes St Unit A & B