Welcome to your little dream retreat! This quaint and cozy 2+bedroom home offers the perfect blend of comfort and functionality. Step inside to discover a warm and inviting atmosphere, enhanced by abundant natural light and thoughtful design. The main level features a spacious living area that abodes natural light, perfect for family gatherings and entertaining. The two well-appointed bedrooms provide a peaceful area, while the full basement expands your living options with three additional versatile rooms. The basement family room is a standout feature, complete with a bar and a charming fireplace, making it an ideal spot for cozy evenings or lively get-togethers. Need an extra bedroom or a home office? The basement also includes a flexible room that can be tailored to your needs. This home is equipped with modern conveniences, including a NEW ROOF IN 2025, NEW EXTERIOR DOORS IN 2026 and NEW CENTRAL AIR IN 2026 for year-round comfort. Replacement windows (MANY NEW IN 2025) throughout ensure efficiency and a fresh feel. Plus, the ample storage options mean you'll have plenty of space for all your belongings, featuring a walk up attic. Don't miss out on this delightful home that combines cozy living with practical features! Schedule a viewing today and envision your new life in this lovely space.
New
$185,000
309 S Linn St, Shannon, IL 61078
2beds
1,951sqft
:
Get pre-qualified$1,316/mo
Single Family Residence
Built in 1947
9,583 Square Feet Lot
$148,500 Zestimate®
$95/sqft
$-- HOA
What's special
Well-appointed bedroomsAbundant natural lightWarm and inviting atmosphereAmple storage optionsNew exterior doorsWalk up atticNew roof
- 2 days |
- 188 |
- 4 |
Zillow last checked:
Listing updated:
Listed by:
Kimberly Taylor, MRP 815-541-5557,
NextHome First Class,
Becky Taylor 815-232-4433,
NextHome First Class
Source: MRED as distributed by MLS GRID,MLS#: 12708372
Facts & features
Interior
Bedrooms & bathrooms
- Bedrooms: 2
- Bathrooms: 1
- Full bathrooms: 1
Rooms
- Room types: Recreation Room, Office
Primary bedroom
- Level: Main
- Area: 210 Square Feet
- Dimensions: 14X15
Bedroom 2
- Level: Main
- Area: 182 Square Feet
- Dimensions: 13X14
Dining room
- Level: Main
- Dimensions: COMBO
Family room
- Level: Basement
- Area: 322 Square Feet
- Dimensions: 14X23
Kitchen
- Level: Main
- Area: 224 Square Feet
- Dimensions: 14X16
Living room
- Level: Main
- Area: 288 Square Feet
- Dimensions: 18X16
Office
- Level: Basement
- Area: 165 Square Feet
- Dimensions: 15X11
Recreation room
- Level: Basement
- Area: 240 Square Feet
- Dimensions: 15X16
Heating
- Natural Gas, Forced Air
Cooling
- Central Air
Appliances
- Included: Range, Dishwasher, Refrigerator, Washer, Dryer, Water Softener
Features
- 1st Floor Bedroom, 1st Floor Full Bath, Built-in Features, Dining Combo, Replacement Windows
- Flooring: Hardwood, Laminate, Carpet
- Windows: Replacement Windows, Drapes
- Basement: Partially Finished,Full
- Number of fireplaces: 1
- Fireplace features: Wood Burning, Basement
Interior area
- Total structure area: 1,951
- Total interior livable area: 1,951 sqft
Property
Parking
- Total spaces: 1
- Parking features: Concrete, Garage Door Opener, Yes, Garage Owned, Detached, Garage
- Garage spaces: 1
- Has uncovered spaces: Yes
Accessibility
- Accessibility features: No Disability Access
Features
- Stories: 1
Lot
- Size: 9,583 Square Feet
- Dimensions: 80X120
Details
- Parcel number: 010619103072
- Special conditions: None
Construction
Type & style
- Home type: SingleFamily
- Architectural style: Ranch
- Property subtype: Single Family Residence
Materials
- Cedar, Frame
- Foundation: Concrete Perimeter
- Roof: Metal
Condition
- New construction: No
- Year built: 1947
Utilities & green energy
- Electric: Circuit Breakers
- Sewer: Public Sewer
- Water: Public
Community & HOA
HOA
- Services included: None
Location
- Region: Shannon
Financial & listing details
- Price per square foot: $95/sqft
- Tax assessed value: $120,942
- Annual tax amount: $2,669
- Date on market: 7/21/2026
- Ownership: Fee Simple
Estimated market value
$148,500
Estimated sales range
Not available
$1,017/mo
Price history
| Date | Event | Price |
|---|---|---|
| 7/21/2026 | Listed for sale | $185,000+32.1%$95/sqft |
Source:  MRED as distributed by MLS GRID #12708372 Report a problem MRED as distributed by MLS GRID #12708372 Report a problem | ||
| 4/21/2025 | Sold | $140,000+0.1%$72/sqft |
Source: MRED as distributed by MLS GRID #12317033 Report a problem | ||
| 3/21/2025 | Pending sale | $139,900$72/sqft |
Source: MRED as distributed by MLS GRID #12317033 Report a problem | ||
| 3/20/2025 | Listed for sale | $139,900+16.7%$72/sqft |
Source: MRED as distributed by MLS GRID #12317033 Report a problem | ||
| 11/28/2022 | Listing removed | -- |
Source: Owner Report a problem | ||
| 11/13/2022 | Listed for sale | $119,900$61/sqft |
Source: Owner Report a problem | ||
Public tax history
| Year | Property taxes | Tax assessment |
|---|---|---|
| 2024 | $2,423 -9.8% | $40,314 +14.7% |
| 2023 | $2,687 +12% | $35,150 +15.5% |
| 2022 | $2,399 +5.9% | $30,433 +13% |
| 2021 | $2,265 +2.9% | $26,932 +3.5% |
| 2020 | $2,201 -5.9% | $26,021 -5.1% |
| 2019 | $2,338 +1.3% | $27,416 |
| 2018 | $2,307 +0.6% | $27,416 -1.7% |
| 2017 | $2,293 +1.3% | $27,886 |
| 2016 | $2,263 | $27,886 -0.2% |
| 2015 | $2,263 -2.2% | $27,948 -4.1% |
| 2014 | $2,313 | $29,140 +3% |
| 2013 | $2,313 -3.9% | $28,291 -17.3% |
| 2009 | $2,406 | $34,208 |
Find assessor info on the county website
Monthly payment
Est. payment
Payment breakdown
Explore the cost of this home by adjusting the details. Changes won't be saved.Climate risks
Neighborhood: 61078
Nearby schools
GreatSchools rating
- 6/10Eastland Middle SchoolGrades: PK-6Distance: 0.2 mi
- 7/10Eastland High SchoolGrades: 7-12Distance: 6 mi
Schools provided by the listing agent
- District: 308
Source: MRED as distributed by MLS GRID. This data may not be complete. We recommend contacting the local school district to confirm school assignments for this home.
- $149,4004 bd1 ba2.1k sqft301 S Linn St, Shannon, IL 61078Off Market
- $34,3034 bd1 ba1.5k sqft306 S Linn St, Shannon, IL 61078Sold
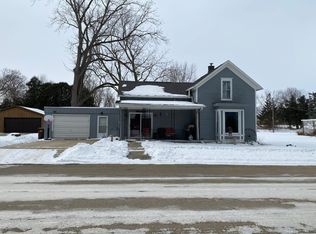
- $156,200-- bd-- ba-- sqft317 S Linn St, Shannon, IL 61078Off Market
- $97,9003 bd2 ba1.3k sqft310 S Ridge St, Shannon, IL 61078Off Market
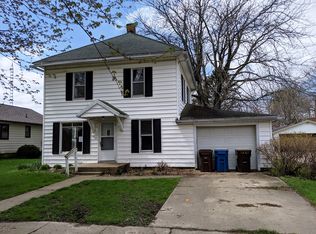
- $123,2003 bd1 ba1.4k sqft306 S Ridge St, Shannon, IL 61078Off Market
- $107,8002 bd1 ba1k sqft314 S Ridge St, Shannon, IL 61078Off Market
- $113,1003 bd1 ba1.1k sqft314 S Linn St, Shannon, IL 61078Off Market
- $116,9003 bd1 ba1.1k sqft302 S Linn St, Shannon, IL 61078Off Market
A local agent can set up tours, give advice and negotiate with sellers.
A local lender can help you make sure your offer is ready when you are.
Similar homes
- $179,9003 bd2 ba1.9k sqft1821 Middlebury Rd, Freeport, IL 61032New
 MLS ID #12712103, Angela Schmidt, ABR,AHWD,C2EX, Angela Schmidt Realty. MRED as distributed by MLS GRID
 - $229,0003 bd2 ba2k sqft19-28 Hidden Valley Dr, Lanark, IL 61046For Sale
 MLS ID #202604475, Amy Barnes. NorthWest Illinois Alliance of REALTORS®
 - $194,9004 bd2 ba1.7k sqft204 W Pearl St, Lanark, IL 61046Active
 MLS ID #12691499, Kimberly Taylor, MRP, NextHome First Class. MRED as distributed by MLS GRID
 - $219,0003 bd2 ba2.6k sqft520 N Bruce St, Lanark, IL 61046For Sale
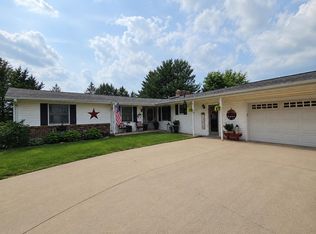 MLS ID #202604222, Kayla Heslop. NorthWest Illinois Alliance of REALTORS®
 - $160,3703 bd2 ba1.3k sqft1367 Robert Dr, Freeport, IL 61032For SaleMLS ID #202604444, Trent Wingert. NorthWest Illinois Alliance of REALTORS®
- $189,9003 bd3 ba1.6k sqft1210 Sun Vu Dr, Freeport, IL 61032ActiveMLS ID #12672219, Kimberly Taylor, MRP, NextHome First Class. MRED as distributed by MLS GRID
- $185,0003 bd2 ba1.8k sqft1245 W Harrison St, Freeport, IL 61032ActiveMLS ID #12642829, Kimberly Taylor, MRP, NextHome First Class. MRED as distributed by MLS GRID
- $--3 bd1 ba2.4k sqft2358 Chelsea Ave, Freeport, IL 61032AuctionAuction.com 2
- $189,9004 bd2 ba2.6k sqft1694 N Maryland Rd, Polo, IL 61064ActiveMLS ID #12667576, Anne Dickison, Hvarre Realty. MRED as distributed by MLS GRID
- $190,0004 bd1 ba2.1k sqft102 S Rock City Rd, German Valley, IL 61039For SaleMLS ID #202603833, Joseph Sanner. NorthWest Illinois Alliance of REALTORS®
- $--5 bd2 ba2.5k sqft404 S Walnut Ave, Forreston, IL 61030AuctionAuction.com 1
- $179,9003 bd2 ba1.5k sqft2015 Revere St, Freeport, IL 61032For SaleMLS ID #202603922, JOSH LONGAMORE. NorthWest Illinois Alliance of REALTORS®
- $182,5003 bd2 ba2.1k sqft14 N Harlem Ave, Freeport, IL 61032For SaleMLS ID #202602305, Angela Schmidt. NorthWest Illinois Alliance of REALTORS®
- $218,9003 bd2 ba2.1k sqft1431 State Route 75 E, Freeport, IL 61032ActiveMLS ID #12602004, Elsa Jimenez, Keller Williams Infinity. MRED as distributed by MLS GRID
- $199,0002 bd1 ba1.4k sqft7916 W Pines Rd, Polo, IL 61064For SaleMLS ID #202602199, Jessica Lowry. NorthWest Illinois Alliance of REALTORS®
- $200,0003 bd2 ba1.5k sqft3447 Hilldale Dr, Freeport, IL 61032For SaleMLS ID #202603421, Angela Schmidt. NorthWest Illinois Alliance of REALTORS®
- $218,5003 bd3 ba2.4k sqft1734 W Stephenson St, Freeport, IL 61032ActiveMLS ID #12687703, Kimberly Taylor, MRP, NextHome First Class. MRED as distributed by MLS GRID
- $180,0004 bd4 ba2.9k sqft916 W Stephenson St, Freeport, IL 61032For SaleMLS ID #202602802, Aubra Palermo. NorthWest Illinois Alliance of REALTORS®
- $165,0002 bd2 ba1.8k sqft411 Main St, Leaf River, IL 61047For SaleMLS ID #202604117, Toni Vander Heyden. NorthWest Illinois Alliance of REALTORS®
- $212,5003 bd2 ba2k sqft2057 State Rte N, Freeport, IL 61032ActiveMLS ID #12678115, Katie Arensdorf, Key Realty - Rockford. MRED as distributed by MLS GRID
