Welcome to this delightful 3-bedroom home, ideally situated in southwest Carbondale with easy access to Route 13 and just minutes from the Dog Park, Farmer's Market, Murdale Shopping Center, and multiple parks. This home offers the perfect combination of comfort, convenience, and lifestyle. Step inside to a spacious living room that flows seamlessly into the dining area and kitchen, creating a warm, inviting space for everyday living and entertaining. From the kitchen, step out onto a massive deck that spans the entire back of the home-perfect for gatherings, summer cookouts, or relaxing while overlooking the lush, fenced backyard. The main floor hosts three comfortable bedrooms and a full bath, while the downstairs family room provides a versatile space for a second living area, home office, or guest suite. Additional features include extra closets, a convenient half bath, and direct access to the attached garage with laundry, offering practicality and ease. Nestled in a quiet, friendly neighborhood, this home also comes with a whole-home security camera system for added peace of mind. With its thoughtful layout, desirable location, and move-in-ready condition, this property is a must-see for anyone looking to call Carbondale home.
Closed
$143,500
309 S Plover Dr, Carbondale, IL 62901
3beds
1,270sqft
Single Family Residence
Built in 1968
0.28 Acres Lot
$148,500 Zestimate®
$113/sqft
$1,409 Estimated rent
Home value
$148,500
Estimated sales range
Not available
$1,409/mo
Zestimate® history
Owner options
List your home for rent
$1,409/mo
Rent Zestimate®
Find your next renter with Zillow Rental Manager. Plus, with online applications, you can quickly screen prospective tenants – for free.
$1,409/mo
Rent Zestimate®
Refinance and save
$1,064/mo
Est. payment
Refinancing to a lower rate could help reduce your monthly payments and save thousands over the life of the loan.
$1,064/mo
Est. payment
Explore your selling options
Work with a Zillow partner agent
Leverage their expertise and Zillow's premium Showcase listings to get your home seen by more buyers.
Get startedList with your own agent
Get your home in front of millions of buyers by listing it on Zillow.
Learn how to do itSell it yourself
Take full control of how buyers see your home on Zillow by listing For Sale by Owner (FSBO).
List your homeWhat's special
Zillow last checked:
Listing updated:
Listed by:
Justin Zurlinden 618-203-5057,
Landmark Realty Group
Bought with:
Non Member
NON MEMBER
Source: MRED as distributed by MLS GRID,MLS#: EB459673
Facts & features
Interior
Bedrooms & bathrooms
- Bedrooms: 3
- Bathrooms: 2
- Full bathrooms: 1
- 1/2 bathrooms: 1
Primary bedroom
- Features: Flooring (Laminate)
- Level: Main
- Area: 130 Square Feet
- Dimensions: 10x13
Primary bedroom
- Features: Flooring (Laminate)
- Level: Main
- Area: 130 Square Feet
- Dimensions: 10x13
Primary bedroom
- Features: Flooring (Laminate)
- Level: Main
- Area: 130 Square Feet
- Dimensions: 10x13
Bedroom 2
- Features: Flooring (Laminate)
- Level: Main
- Area: 88 Square Feet
- Dimensions: 8x11
Bedroom 2
- Features: Flooring (Laminate)
- Level: Main
- Area: 88 Square Feet
- Dimensions: 8x11
Bedroom 2
- Features: Flooring (Laminate)
- Level: Main
- Area: 88 Square Feet
- Dimensions: 8x11
Bedroom 3
- Features: Flooring (Laminate)
- Level: Main
- Area: 90 Square Feet
- Dimensions: 9x10
Bedroom 3
- Features: Flooring (Laminate)
- Level: Main
- Area: 90 Square Feet
- Dimensions: 9x10
Bedroom 3
- Features: Flooring (Laminate)
- Level: Main
- Area: 90 Square Feet
- Dimensions: 9x10
Kitchen
- Features: Flooring (Tile)
- Level: Main
- Area: 144 Square Feet
- Dimensions: 9x16
Kitchen
- Features: Flooring (Tile)
- Level: Main
- Area: 144 Square Feet
- Dimensions: 9x16
Kitchen
- Features: Kitchen (Eating Area-Table Space), Flooring (Tile)
- Level: Main
- Area: 144 Square Feet
- Dimensions: 9x16
Heating
- Forced Air, Natural Gas
Cooling
- Central Air
Appliances
- Included: Range, Refrigerator
Features
- Basement: Finished,Daylight
Interior area
- Total structure area: 400
- Total interior livable area: 1,270 sqft
- Finished area below ground: 400
Property
Parking
- Total spaces: 1
- Parking features: Yes, Attached, Basement, Garage
- Attached garage spaces: 1
Accessibility
- Accessibility features: No Disability Access
Lot
- Size: 0.28 Acres
- Features: Level
Details
- Parcel number: 1520155009
- Special conditions: None
Construction
Type & style
- Home type: SingleFamily
- Architectural style: Step Ranch
- Property subtype: Single Family Residence
Materials
- Frame, Aluminum Siding
Condition
- New construction: No
- Year built: 1968
Utilities & green energy
- Electric: Circuit Breakers
- Sewer: Public Sewer
- Water: Public
Community & HOA
Location
- Region: Carbondale
Financial & listing details
- Price per square foot: $113/sqft
- Tax assessed value: $85,026
- Annual tax amount: $2,546
- Date on market: 12/19/2025
- Listing terms: FHA
- Ownership: Fee Simple
Price history
| Date | Event | Price |
|---|---|---|
| 5/22/2026 | Contingent | $144,900$114/sqft |
Source: MRED as distributed by MLS GRID #EB459673 Report a problem | ||
| 2/25/2026 | Listed for sale | $144,900+1%$114/sqft |
Source:  MRED as distributed by MLS GRID #EB459673 Report a problem MRED as distributed by MLS GRID #EB459673 Report a problem | ||
| 2/24/2026 | Sold | $143,500-1%$113/sqft |
Source: MRED as distributed by MLS GRID #EB459673 Report a problem | ||
| 1/16/2026 | Contingent | $144,900$114/sqft |
Source: MRED as distributed by MLS GRID #EB459673 Report a problem | ||
| 9/9/2025 | Listed for sale | $144,900+62.8%$114/sqft |
Source:  RMLS Alliance as distributed by MLS GRID #EB459673 Report a problem RMLS Alliance as distributed by MLS GRID #EB459673 Report a problem | ||
| 9/9/2015 | Listing removed | $89,000$70/sqft |
Source: Realty Central Report a problem | ||
| 7/24/2015 | Price change | $89,000-3.3%$70/sqft |
Source: Realty Central Report a problem | ||
| 7/7/2015 | Listed for sale | $92,000+67.3%$72/sqft |
Source: Realty Central Report a problem | ||
| 7/17/2012 | Sold | $55,000-8.3%$43/sqft |
Source: MRED as distributed by MLS GRID #EB310234 Report a problem | ||
| 4/21/2012 | Listed for sale | $60,000$47/sqft |
Source: Johnson Real Estate #310234 Report a problem | ||
Public tax history
| Year | Property taxes | Tax assessment |
|---|---|---|
| 2024 | $2,546 +9.5% | $28,342 +10.4% |
| 2023 | $2,325 +5.5% | $25,671 +8.3% |
| 2022 | $2,204 +3.4% | $23,699 +5.1% |
| 2021 | $2,133 -23.8% | $22,547 -1.7% |
| 2020 | $2,800 +4.2% | $22,946 -0.4% |
| 2019 | $2,687 +2.5% | $23,040 -5.8% |
| 2017 | $2,622 | $24,453 |
| 2016 | -- | $24,453 +24.5% |
| 2015 | -- | $19,641 |
| 2014 | -- | $19,641 -2% |
| 2012 | -- | $20,042 -33.2% |
| 2011 | -- | $30,003 -1.5% |
| 2010 | -- | $30,454 +0.7% |
| 2009 | $1,940 | $30,242 |
Find assessor info on the county website
Neighborhood: 62901
Nearby homes
- $198,1003 bd2 ba1.8k sqft311 S Plover Dr, Carbondale, IL 62901Off Market
- $140,8004 bd2 ba1.4k sqft307 S Plover Dr, Carbondale, IL 62901Off Market
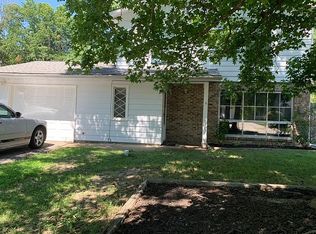
- $86,6003 bd1 ba231 sqft2007 W Gray Dr, Carbondale, IL 62901Off Market
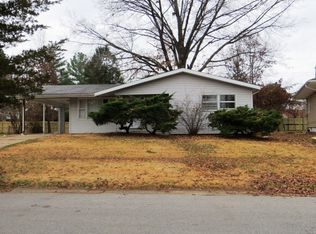
- $134,2004 bd2 ba1.7k sqft2005 W Gray Dr, Carbondale, IL 62901Off Market

- $101,500-- bd-- ba-- sqft305 S Plover Dr, Carbondale, IL 62901Off Market
- $152,900-- bd-- ba-- sqft2008 W Meadow Ln, Carbondale, IL 62901Off Market
- $118,700-- bd1 ba1.1k sqft2009 W Gray Dr, Carbondale, IL 62901Off Market
- $160,0003 bd2 ba1.7k sqft2006 W Meadow Ln, Carbondale, IL 62901Sold
Nearby schools
GreatSchools rating
- NAParrish Elementary SchoolGrades: PK-1Distance: 0.4 mi
- 2/10Carbondale Middle SchoolGrades: 6-8Distance: 2.6 mi
- 5/10Carbondale Community High SchoolGrades: 9-12Distance: 3.1 mi


Get pre-qualified for a loan
At Zillow Home Loans, we can pre-qualify you in as little as 5 minutes with no impact to your credit score.An equal housing lender. NMLS #10287.
- Illinois
- Jackson County
- Carbondale
- 62901
- 309 S Plover Dr
Nearby cities
Nearby zip codes
Other Carbondale Topics
