Charming, well maintained bungalow on a quiet street in a great neighborhood. This property is priced to sell. This home sits on a large lot and has an attached 1-car garage. A major feature of this property is the 24'x28' 2-bay metal shop building with an electric door opener and built in workbench and storage shelves. There is a peaceful covered patio area off the back of the house, with room for a garden, and privacy fencing on the neighbor side. There is plenty of outdoor space while still being easy to maintain. The roomy kitchen features very nice cabinets and counter tops, and all of the appliances stay with the property. The main rooms of this home feature attractive flooring and plenty of natural light. There is also a spacious laundry/mudroom area, that includes the washer and dryer. This property would make a perfect starter home, or be great for someone who is ready to downsize. Waiting for a new owner to make it their own, this property is an amazing value and will not last long.
Pending
$95,000
309 S Rutter Ave, Chanute, KS 66720
2beds
832sqft
Single Family Residence
Built in 1952
10,500 Square Feet Lot
$-- Zestimate®
$114/sqft
$-- HOA
What's special
Large lotQuiet streetRoomy kitchenPlenty of natural lightRoom for a garden
- 38 days
- 445
- 17
Likely to sell faster than
Zillow last checked:
Listing updated:
Listed by:
Darren Swartz 913-522-0117,
Burton Real Estate
Source: Heartland MLS as distributed by MLS GRID,MLS#: 2638803
Facts & features
Interior
Bedrooms & bathrooms
- Bedrooms: 2
- Bathrooms: 1
- Full bathrooms: 1
Bedroom 1
- Level: Main
- Area: 111.7 Square Feet
- Dimensions: 11.4 x 9.8
Bedroom 2
- Level: Main
- Area: 11.27 Square Feet
- Dimensions: 11.5 x 9.8
Bathroom 1
- Level: Main
- Area: 28 Square Feet
- Dimensions: 5.1 x 5.5
Kitchen
- Level: Main
- Area: 112.2 Square Feet
- Dimensions: 10.1 x 11.11
Living room
- Level: First
- Area: 203 Square Feet
- Dimensions: 14.5 x 14
Utility room
- Level: Main
- Area: 83.2 Square Feet
- Dimensions: 11.7 x 7.11
Heating
- Electric
Cooling
- Electric
Appliances
- Included: Dishwasher, Dryer, Electric Range, Washer
- Laundry: Laundry Room
Features
- Ceiling Fan(s)
- Flooring: Carpet, Luxury Vinyl
- Windows: Storm Window(s)
- Basement: Crawl Space
- Has fireplace: No
Interior area
- Total structure area: 832
- Total interior livable area: 832 sqft
- Finished area above ground: 832
- Finished area below ground: 0
Property
Parking
- Total spaces: 3
- Parking features: Attached, Detached, Garage Door Opener
- Attached garage spaces: 3
Features
- Patio & porch: Patio, Covered
- Fencing: Privacy
Lot
- Size: 10,500 Square Feet
- Features: City Limits
Details
- Parcel number: 0442003027012.000
Construction
Type & style
- Home type: SingleFamily
- Architectural style: Traditional
- Property subtype: Single Family Residence
Materials
- Board & Batten Siding
- Roof: Composition
Condition
- Year built: 1952
Utilities & green energy
- Sewer: Public Sewer
- Water: Public
Community & HOA
Community
- Subdivision: None
HOA
- Has HOA: No
Location
- Region: Chanute
Financial & listing details
- Price per square foot: $114/sqft
- Tax assessed value: $57,300
- Annual tax amount: $1,000
- Date on market: 9/1/2026
- Listing terms: Cash,Conventional
- Ownership: Private
- Road surface type: Paved
Estimated market value
Not available
Estimated sales range
Not available
Not available
Price history
| Date | Event | Price |
|---|---|---|
| 10/1/2026 | Pending sale | $95,000$114/sqft |
Source:  Heartland MLS as distributed by MLS GRID #2638803 Report a problem Heartland MLS as distributed by MLS GRID #2638803 Report a problem | ||
| 9/1/2026 | Listed for sale | $95,000+93.9%$114/sqft |
Source: Heartland MLS as distributed by MLS GRID #2638803 Report a problem | ||
| 3/8/2017 | Listing removed | $49,000$59/sqft |
Source: United Country Real Estate Pro #28062 Report a problem | ||
| 2/6/2017 | Pending sale | $49,000$59/sqft |
Source: United Country Real Estate Pro #28062 Report a problem | ||
| 1/12/2017 | Listed for sale | $49,000-1%$59/sqft |
Source: United Country Real Estate Pro #28062 Report a problem | ||
| 6/8/2012 | Sold | -- |
Source: Heartland MLS as distributed by MLS GRID #S20374 Report a problem | ||
| 5/16/2012 | Price change | $49,500-5.7%$59/sqft |
Source: United Country Report a problem | ||
| 4/26/2012 | Listed for sale | $52,500$63/sqft |
Source: United Country Real Estate Professionals LLC #20374 Report a problem | ||
Public tax history
| Year | Property taxes | Tax assessment |
|---|---|---|
| 2025 | -- | $6,590 +6.6% |
| 2024 | -- | $6,183 +2% |
| 2023 | -- | $6,061 +9.3% |
| 2022 | -- | $5,544 +4% |
| 2021 | -- | $5,331 |
| 2020 | -- | $5,331 +1% |
| 2019 | -- | $5,278 +2% |
| 2018 | -- | $5,175 +8.4% |
| 2017 | -- | $4,772 |
| 2016 | -- | $4,772 |
| 2015 | -- | $4,772 |
| 2014 | -- | $4,772 -3.5% |
| 2013 | -- | $4,945 |
| 2012 | -- | -- |
| 2011 | -- | $4,899 +1% |
| 2010 | -- | $4,849 -3.4% |
| 2009 | -- | $5,021 +2.6% |
| 2008 | -- | $4,893 |
Find assessor info on the county website
Monthly payment
Est. payment
Payment breakdown
Explore the cost of this home by adjusting the details. Changes won't be saved.Climate risks
Neighborhood: 66720
Similar homes
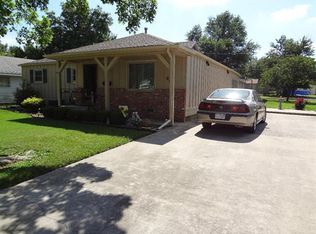
- $99,5002 bd1 ba1k sqft304 W 7th St, Chanute, KS 66720For Sale
 MLS ID #11801863, Jeremy Harris, L2 Realty, Inc. My State MLS
 - $87,8502 bd1 ba646 sqft1108 W Main St, Chanute, KS 66720For Sale By Owner

- $121,9003 bd2 ba1.1k sqft1308 W 4th St, Chanute, KS 66720For Sale
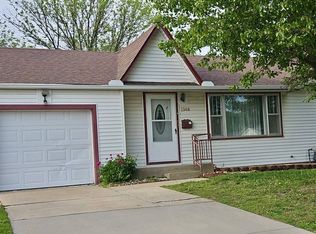 MLS ID #11642305, Bobbi Stewart, United Country Deer Creek Realty. My State MLS
 - $97,9003 bd1 ba912 sqft1205 S Malcolm Ave, Chanute, KS 66720For Sale
 MLS ID #11797509, Jeremy Harris, L2 Realty, Inc. My State MLS
