**Historic Charm Meets Modern Elegance** OPEN HOUSE SUN, FEB 16th 1-3PM
Located just two blocks from historic downtown Elizabethton, the iconic Covered Bridge, and City Walking Trails, this circa-1900 home has been meticulously transformed into one of the most stunning residences in the area. Essentially a new home, the list of updates is extensive, offering a perfect blend of classic charm and modern luxury.
The home welcomes you with a covered front porch and a spacious entrance hall featuring a custom staircase. The open-concept living area boasts 9 ½' flat ceilings with recessed lighting, creating an inviting atmosphere throughout. The living room is centered around a beautiful double-sided fireplace with gas logs, seamlessly connecting to the dining room, which also features a fireplace (plumbed for gas logs with the addition of a firebox).
Prepare to be wowed by the kitchen, a chef's dream with high-end wood cabinetry, granite countertops, and stainless steel appliances. A large pantry is conveniently located just off the kitchen, and a half-bath is also found on the main level. The sunroom offers a peaceful retreat, overlooking a breathtaking backyard, fully enclosed with white privacy fencing. The expansive stone patio with a built-in firepit is ideal for entertaining.
Upstairs, three spacious bedrooms await. The primary suite is a private sanctuary with an en suite bath featuring a custom walk-in shower, granite counters, and ceramic flooring. The secondary bath is equally luxurious, serving the other two bedrooms. The home features split heating and cooling systems, with natural gas heat. Original hardwood floors run throughout the home, complementing the extensive updates, which include a newer architectural shingled roof, energy-efficient windows, upgraded electrical and plumbing systems, and interior drywall and lighting. This home has been transformed with impeccable craftsmanship. Buyer/ Buyer's Rep to verify all info within
Sold for $335,000
$335,000
309 S Sycamore St, Elizabethton, TN 37643
3beds
2,452sqft
Single Family Residence, Residential
Built in 1900
5,662 Square Feet Lot
$349,300 Zestimate®
$137/sqft
$2,090 Estimated rent
Home value
$349,300
Estimated sales range
Not available
$2,090/mo
Zestimate® history
Owner options
List your home for rent
$2,090/mo
Rent Zestimate®
Find your next renter with Zillow Rental Manager. Plus, with online applications, you can quickly screen prospective tenants – for free.
$2,090/mo
Rent Zestimate®
Refinance and save
$2,129/mo
Est. payment
Refinancing to a lower rate could help reduce your monthly payments and save thousands over the life of the loan.
$2,129/mo
Est. payment
Explore your selling options
Work with a Zillow partner agent
Leverage their expertise and Zillow's premium Showcase listings to get your home seen by more buyers.
Get startedList with your own agent
Get your home in front of millions of buyers by listing it on Zillow.
Learn how to do itSell it yourself
Take full control of how buyers see your home on Zillow by listing For Sale by Owner (FSBO).
List your homeWhat's special
Double-sided fireplaceWhite privacy fencingNatural gas heatCovered front porchBreathtaking backyardNewer architectural shingled roofStainless steel appliances
Zillow last checked:
Listing updated:
Listed by:
Sarah Powers Parker 423-451-8517,
Arbella Properties JC
Bought with:
Micah Collie, 335539
Tri-Cities Realty, Inc.
Source: TVRMLS,MLS#: 9974700
Facts & features
Interior
Bedrooms & bathrooms
- Bedrooms: 3
- Bathrooms: 3
- Full bathrooms: 2
- 1/2 bathrooms: 1
Heating
- Central, Electric, Heat Pump, Natural Gas
Cooling
- Ceiling Fan(s), Heat Pump, Zoned
Appliances
- Included: Dishwasher, Electric Range, Refrigerator
- Laundry: Electric Dryer Hookup, Washer Hookup
Features
- Entrance Foyer, Granite Counters, Open Floorplan, Pantry, Remodeled, Wired for Data
- Flooring: Ceramic Tile, Hardwood
- Doors: Levered or Graspable Door Handles
- Windows: Double Pane Windows, Insulated Windows, Window Treatment-Some
- Basement: Block,Cellar,Stone Floor,Sump Pump,Unfinished
- Number of fireplaces: 2
- Fireplace features: Gas Log, Kitchen, Living Room, See Remarks
Interior area
- Total structure area: 2,452
- Total interior livable area: 2,452 sqft
Property
Parking
- Parking features: Unpaved, Deeded, Driveway, Parking Pad
- Has uncovered spaces: Yes
Features
- Levels: Two
- Stories: 2
- Patio & porch: Back, Front Porch, Rear Patio
- Fencing: Back Yard,Full,Privacy
Lot
- Size: 5,662 Square Feet
- Dimensions: 43 x 132
- Topography: Level
Details
- Parcel number: 041f F 011.00
- Zoning: B2
Construction
Type & style
- Home type: SingleFamily
- Architectural style: Craftsman,Traditional
- Property subtype: Single Family Residence, Residential
Materials
- Vinyl Siding
- Foundation: Block
- Roof: Composition,Shingle
Condition
- Updated/Remodeled,Above Average
- New construction: No
- Year built: 1900
Utilities & green energy
- Sewer: Public Sewer
- Water: Public
- Utilities for property: Electricity Connected, Natural Gas Connected, Phone Connected, Sewer Connected, Water Connected, Cable Connected
Community & HOA
Community
- Features: Sidewalks, Curbs
- Security: Carbon Monoxide Detector(s), Smoke Detector(s)
- Subdivision: Not In Subdivision
HOA
- Has HOA: No
Location
- Region: Elizabethton
Financial & listing details
- Price per square foot: $137/sqft
- Tax assessed value: $280,300
- Annual tax amount: $2,747
- Date on market: 1/1/2025
- Listing terms: Cash,Conventional,FHA,THDA,USDA Loan,VA Loan
- Electric utility on property: Yes
Price history
| Date | Event | Price |
|---|---|---|
| 4/14/2025 | Sold | $335,000-6.9%$137/sqft |
Source: TVRMLS #9974700 Report a problem | ||
| 3/6/2025 | Pending sale | $359,900$147/sqft |
Source: TVRMLS #9974700 Report a problem | ||
| 2/25/2025 | Price change | $359,9000%$147/sqft |
Source: TVRMLS #9974700 Report a problem | ||
| 1/22/2025 | Price change | $360,000-5.2%$147/sqft |
Source: TVRMLS #9974700 Report a problem | ||
| 1/1/2025 | Listed for sale | $379,900+55.1%$155/sqft |
Source: TVRMLS #9974700 Report a problem | ||
| 2/8/2021 | Sold | $245,000-2%$100/sqft |
Source: TVRMLS #9915850 Report a problem | ||
| 1/3/2021 | Contingent | $249,900$102/sqft |
Source: TVRMLS #9915850 Report a problem | ||
| 1/3/2021 | Pending sale | $249,900$102/sqft |
Source: Russ Swanay Real Estate Compan #9915850 Report a problem | ||
| 12/9/2020 | Price change | $249,900-3.8%$102/sqft |
Source: Russ Swanay Real Estate Compan #9915850 Report a problem | ||
| 11/24/2020 | Listed for sale | $259,900+1199.5%$106/sqft |
Source: Russ Swanay Real Estate Compan #9915850 Report a problem | ||
| 6/13/2019 | Sold | $20,000-50%$8/sqft |
Source: Public Record Report a problem | ||
| 6/25/2004 | Sold | $40,000-51.2%$16/sqft |
Source: Public Record Report a problem | ||
| 7/12/1996 | Sold | $82,000$33/sqft |
Source: Public Record Report a problem | ||
Public tax history
| Year | Property taxes | Tax assessment |
|---|---|---|
| 2025 | $2,747 +2.3% | $70,075 |
| 2024 | $2,684 | $70,075 |
| 2023 | $2,684 +6.4% | $70,075 |
| 2022 | $2,523 | $70,075 |
| 2021 | -- | $70,075 +225.2% |
| 2020 | $931 | $21,550 |
| 2019 | $931 +1.4% | $21,550 |
| 2018 | $918 +0% | $21,550 |
| 2017 | $918 +0.4% | $21,550 |
| 2016 | $914 -0.2% | $21,550 |
| 2015 | $916 +16.1% | $21,550 +16.6% |
| 2014 | $789 +2.8% | $18,475 0% |
| 2013 | $767 +5.6% | $18,483 |
| 2012 | $726 +4.4% | $18,483 +4.5% |
| 2011 | $696 -3.1% | $17,693 |
| 2010 | $718 +13.9% | $17,693 +13.9% |
| 2009 | $631 +1.5% | $15,539 |
| 2008 | $622 +3.1% | $15,539 |
| 2007 | $603 | $15,539 |
| 2006 | $603 -20.2% | $15,539 |
| 2005 | $755 +20.6% | $15,539 +20.6% |
| 2004 | $626 +8% | $12,888 |
| 2002 | $580 | $12,888 +0.9% |
| 2001 | -- | $12,777 -75% |
| 2000 | -- | $51,107 |
Find assessor info on the county website
Neighborhood: 37643
Nearby homes
- $126,300-- bd1 ba792 sqft307 S Sycamore St, Elizabethton, TN 37643Off Market
- $32,0000.27 acresSycamore Ave, Elizabethton, TN 37643Off Market
- $184,900-- bd1 ba1.1k sqft303 Sycamore St, Elizabethton, TN 37643Off Market
- $10,0004 bd2 ba2.7k sqft301 S Sycamore St, Elizabethton, TN 37643Sold
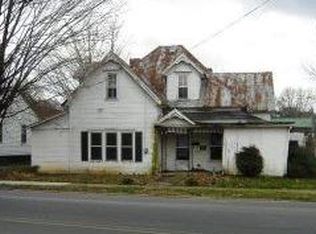
- $236,100-- bd-- ba2.3k sqftSycamore St, Elizabethton, TN 37643Off Market
- $28,500-- bd1 ba957 sqft603 S Pine St, Elizabethton, TN 37643Off Market
- $190,000-- bd1 ba1.6k sqft605 S Pine St, Elizabethton, TN 37643Sold
- $227,400-- bd1 ba2.1k sqftGabriels Landing Rd, BUTLER, TN 37640Off Market
Nearby schools
GreatSchools rating
- 6/10Harold McCormick Elementary SchoolGrades: K-5Distance: 0.1 mi
- 6/10T A Dugger Junior High SchoolGrades: 6-8Distance: 0.9 mi
- 6/10Elizabethton High SchoolGrades: 9-12Distance: 1.5 mi
Schools provided by the listing agent
- Elementary: Harold Mccormick
- Middle: T A Dugger
- High: Elizabethton
Source: TVRMLS. This data may not be complete. We recommend contacting the local school district to confirm school assignments for this home.


Get pre-qualified for a loan
At Zillow Home Loans, we can pre-qualify you in as little as 5 minutes with no impact to your credit score.An equal housing lender. NMLS #10287.
- Tennessee
- Carter County
- Elizabethton
- 37643
- 309 S Sycamore St
