This beautiful Trumark Home - The Marie II is a Reverse 1.5-story / Ranch. This home is move-in ready and only 6 years young! Featuring 4 bedrooms, 3.5 baths, and a 3-car spacious garage, this property sits on nearly half an acre—one of the largest lots in the neighborhood—complete with a fenced backyard.
Step inside to an open, high ceiling, inviting floor plan with a spacious living room that flows seamlessly into the dining area and kitchen. The kitchen offers granite countertops, ample cabinetry, a walk in pantry AND a butler’s pantry with a wine fridge for added convenience.
The main-level Primary Suite includes a large walk-in closet with pulldowns connected to the laundry room, plus a gorgeous en-suite bath with quartz countertops. A second main-level bedroom adds versatility for guests or office space.
The finished lower level expands your living space with a generous family room and wet bar, along with Bedroom #3 featuring a private full bath, and Bedroom #4 with an attached half bath. A storm shelter provides peace of mind.
Outdoor living shines with an oversized stamped patio, built-in firepit, and a grill gazebo that stays. The back quarter of the yard is home to multiple garden areas with strawberries and blueberry bushes, and a 6-zone sprinkler system keeps everything lush and green.
Sold
Price Unknown
309 SW Chelmsford Dr, Blue Springs, MO 64014
4beds
2,694sqft
Single Family Residence
Built in 2019
0.43 Acres Lot
$523,100 Zestimate®
$--/sqft
$2,858 Estimated rent
Home value
$523,100
$476,000 - $575,000
$2,858/mo
Zestimate® history
Owner options
List your home for rent
$2,858/mo
Rent Zestimate®
Find your next renter with Zillow Rental Manager. Plus, with online applications, you can quickly screen prospective tenants – for free.
$2,858/mo
Rent Zestimate®
Refinance and save
$525/mo
Est. payment
Refinancing to a lower rate could help reduce your monthly payments and save thousands over the life of the loan.
$525/mo
Est. payment
Explore your selling options
Work with a Zillow partner agent
Leverage their expertise and Zillow's premium Showcase listings to get your home seen by more buyers.
Get startedList with your own agent
Get your home in front of millions of buyers by listing it on Zillow.
Learn how to do itSell it yourself
Take full control of how buyers see your home on Zillow by listing For Sale by Owner (FSBO).
List your homeWhat's special
Zillow last checked:
Listing updated:
Listed by:
Lisa Larson 816-305-6313,
Realty Executives
Bought with:
Sydni Wantland, 2025019807
ReeceNichols - Lees Summit
Source: Heartland MLS as distributed by MLS GRID,MLS#: 2591662
Facts & features
Interior
Bedrooms & bathrooms
- Bedrooms: 4
- Bathrooms: 4
- Full bathrooms: 3
- 1/2 bathrooms: 1
Primary bedroom
- Features: Built-in Features, Carpet, Ceiling Fan(s)
- Level: Main
- Area: 224 Square Feet
- Dimensions: 16 x 14
Bedroom 2
- Features: Carpet, Ceiling Fan(s), Walk-In Closet(s)
- Level: Main
- Area: 121 Square Feet
- Dimensions: 11 x 11
Bedroom 3
- Features: Carpet, Ceiling Fan(s), Walk-In Closet(s)
- Level: Lower
- Area: 187 Square Feet
- Dimensions: 17 x 11
Bedroom 4
- Features: Carpet, Ceiling Fan(s), Walk-In Closet(s)
- Level: Lower
- Area: 192 Square Feet
- Dimensions: 12 x 16
Primary bathroom
- Features: Double Vanity, Quartz Counter, Separate Shower And Tub
- Level: Main
- Area: 143 Square Feet
- Dimensions: 11 x 13
Bathroom 2
- Features: Ceramic Tiles, Granite Counters, Shower Over Tub
- Level: Main
- Area: 45 Square Feet
- Dimensions: 9 x 5
Bathroom 3
- Features: Ceramic Tiles, Granite Counters, Shower Over Tub
- Level: Lower
- Area: 100 Square Feet
- Dimensions: 10 x 10
Dining room
- Level: Main
- Area: 104 Square Feet
- Dimensions: 8 x 13
Half bath
- Features: Ceramic Tiles, Granite Counters
- Level: Lower
- Area: 36 Square Feet
- Dimensions: 6 x 6
Kitchen
- Features: Granite Counters, Kitchen Island
- Level: Main
- Area: 224 Square Feet
- Dimensions: 16 x 14
Laundry
- Features: Built-in Features, Ceramic Tiles
- Level: Main
- Area: 36 Square Feet
- Dimensions: 6 x 6
Living room
- Features: Ceiling Fan(s), Fireplace
- Level: Main
- Area: 272 Square Feet
- Dimensions: 16 x 17
Other
- Features: Granite Counters, Wet Bar
- Level: Main
- Area: 40 Square Feet
- Dimensions: 10 x 4
Recreation room
- Features: Built-in Features, Carpet, Ceiling Fan(s), Wet Bar
- Level: Lower
- Area: 576 Square Feet
- Dimensions: 24 x 24
Heating
- Heatpump/Gas
Cooling
- Heat Pump
Appliances
- Included: Dishwasher, Disposal, Humidifier, Microwave
- Laundry: Main Level
Features
- Ceiling Fan(s), Kitchen Island, Painted Cabinets, Pantry, Vaulted Ceiling(s), Walk-In Closet(s)
- Flooring: Wood
- Windows: Thermal Windows
- Basement: Basement BR,Egress Window(s),Finished
- Number of fireplaces: 1
- Fireplace features: Gas, Great Room
Interior area
- Total structure area: 2,694
- Total interior livable area: 2,694 sqft
- Finished area above ground: 1,603
- Finished area below ground: 1,091
Property
Parking
- Total spaces: 3
- Parking features: Attached, Garage Door Opener, Garage Faces Front
- Attached garage spaces: 3
Features
- Patio & porch: Patio
- Exterior features: Fire Pit
- Spa features: Bath
- Fencing: Wood
Lot
- Size: 0.43 Acres
Details
- Parcel number: 41920171700000000
Construction
Type & style
- Home type: SingleFamily
- Architectural style: Traditional
- Property subtype: Single Family Residence
Materials
- Stone Trim
- Roof: Composition
Condition
- Year built: 2019
Details
- Builder name: TruMark Homes
Utilities & green energy
- Sewer: Public Sewer
- Water: Public
Community & HOA
Community
- Security: Smoke Detector(s)
- Subdivision: Eagles Ridge
HOA
- Has HOA: Yes
- Amenities included: Pool
- HOA fee: $525 annually
- HOA name: Eagles Ridge Homeowners Assciation II, Inc
Location
- Region: Blue Springs
Financial & listing details
- Tax assessed value: $557,830
- Annual tax amount: $7,986
- Date on market: 12/26/2025
- Listing terms: Cash,Conventional,FHA,VA Loan
- Exclusions: See Disclosure
- Ownership: Private
- Road surface type: Paved
Price history
| Date | Event | Price |
|---|---|---|
| 5/12/2026 | Sold | -- |
Source:  Heartland MLS as distributed by MLS GRID #2591662 Report a problem Heartland MLS as distributed by MLS GRID #2591662 Report a problem | ||
| 4/11/2026 | Pending sale | $525,000$195/sqft |
Source: Heartland MLS as distributed by MLS GRID #2591662 Report a problem | ||
| 12/26/2025 | Listed for sale | $525,000+26.2%$195/sqft |
Source: Heartland MLS as distributed by MLS GRID #2591662 Report a problem | ||
| 10/31/2019 | Sold | -- |
Source: Heartland MLS as distributed by MLS GRID #45001_2158910 Report a problem | ||
| 4/14/2019 | Pending sale | $416,000$154/sqft |
Source: Realty Executives of KC #2158910 Report a problem | ||
| 4/14/2019 | Listed for sale | $416,000$154/sqft |
Source: Realty Executives of KC #2158910 Report a problem | ||
Public tax history
| Year | Property taxes | Tax assessment |
|---|---|---|
| 2025 | $8,916 +11.6% | $105,988 +11.8% |
| 2024 | $7,986 +1.9% | $94,827 |
| 2023 | $7,834 +2.7% | $94,827 +16.9% |
| 2022 | $7,630 +5.8% | $81,131 |
| 2021 | $7,210 +9.5% | $81,131 +14.7% |
| 2020 | $6,584 +305.7% | $70,719 +394.6% |
| 2019 | $1,623 | $14,298 +306.8% |
| 2018 | $1,623 | $3,515 |
Find assessor info on the county website
Neighborhood: 64014
Nearby homes
- $463,8003 bd2 ba1.7k sqft401 SW Chelmsford Dr, Blue Springs, MO 64014Off Market

- $524,8003 bd4 ba2.8k sqft305 SW Chelmsford Dr, Blue Springs, MO 64014Off Market
- $530,7004 bd3 ba1.6k sqft4713 SW 3rd St, Blue Springs, MO 64014Off Market
- $--5 bd3 ba2.6k sqft405 SW Chelmsford Dr, Blue Springs, MO 64014Sold
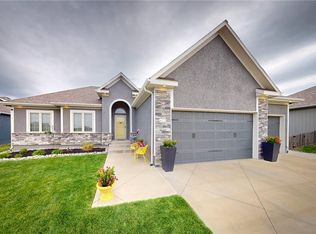
- $409,2003 bd2 ba1.6k sqft4709 SW 3rd St, Blue Springs, MO 64014Off Market
- $548,1004 bd4 ba2.6k sqft301 SW Chelmsford Dr, Blue Springs, MO 64014Off Market
- $539,9005 bd4 ba3.1k sqft4705 SW 3rd St, Blue Springs, MO 64014For Sale
- $509,6004 bd2 ba2.5k sqft4801 SW 4th St, Blue Springs, MO 64014Off Market
Nearby schools
GreatSchools rating
- 7/10Cordill-Mason Elementary SchoolGrades: K-5Distance: 0.3 mi
- 7/10Moreland Ridge Middle SchoolGrades: 6-8Distance: 0.8 mi
- 8/10Blue Springs South High SchoolGrades: 9-12Distance: 2.2 mi
Schools provided by the listing agent
- Elementary: Cordill-Mason
- Middle: Moreland Ridge
- High: Blue Springs South
Source: Heartland MLS as distributed by MLS GRID. This data may not be complete. We recommend contacting the local school district to confirm school assignments for this home.
Get a cash offer in 3 minutes
Find out how much your home could sell for in as little as 3 minutes with a no-obligation cash offer.
Estimated market value
$523,100
Get a cash offer in 3 minutes
Find out how much your home could sell for in as little as 3 minutes with a no-obligation cash offer.
Estimated market value
$523,100
- Missouri
- Jackson County
- Blue Springs
- 64014
- 309 SW Chelmsford Dr
Nearby cities
Nearby zip codes
Other Blue Springs Topics
