One-Level-Living, no HOA fees, nestled on a cul-de-sac in the serene "Parkview" neighborhood. 309 Sassafras Ct. is a like-new 3 BR 2 BA home showcasing a harmonious blend of timeless elegance and contemporary sophistication. On the exterior are low maintenance composite board and batten siding and stacked stone. Gutter Guards installed Aug '25. Arched windows and shutters create timeless rustic charm. The garage is level with the main floor, and the concrete driveway is 82 ft long and offers an additional 1,400 sq ft of parking........Arched double French doors with wrought iron detail create a grand and romantic entrance to the open floor plan. Step inside the heart of the home where vaulted beamed ceilings and a floor-to-ceiling stone, gas-log, fireplace overlook the great room. Hardwood floors tie in the dining room and kitchen. Create an alfresco dining space on the large back porch, overlooking the woods in back........Muted and elegant style continues into the ensuite Primary Bedroom with tray ceiling and two walk-in-closets with custom shelving and rods. The private bath features a double vanity and lovely walk-in shower with thick glass door........Additional main floor features: two more bedrooms, a full bath, and laundry room with built in cabinets and utility sink........ The full basement offers a myriad of opportunities for creating even more living space and there is a second back porch as well........ The property includes the adjacent lot. Covenants and restrictions protect the quality and value of the neighborhood but there is no Homeowner Association and there are no HOA fees........
Sold for $425,000
$425,000
309 NE Sassafras Court, Lenoir, NC 28645
3beds
1,721sqft
Single Family Residence
Built in 2021
0.33 Acres Lot
$426,400 Zestimate®
$247/sqft
$1,939 Estimated rent
Home value
$426,400
$341,000 - $537,000
$1,939/mo
Zestimate® history
Owner options
List your home for rent
$1,939/mo
Rent Zestimate®
Find your next renter with Zillow Rental Manager. Plus, with online applications, you can quickly screen prospective tenants – for free.
$1,939/mo
Rent Zestimate®
Refinance and save
$2,500/mo
Est. payment
Refinancing to a lower rate could help reduce your monthly payments and save thousands over the life of the loan.
$2,500/mo
Est. payment
Explore your selling options
Work with a Zillow partner agent
Leverage their expertise and Zillow's premium Showcase listings to get your home seen by more buyers.
Get startedList with your own agent
Get your home in front of millions of buyers by listing it on Zillow.
Learn how to do itSell it yourself
Take full control of how buyers see your home on Zillow by listing For Sale by Owner (FSBO).
List your homeWhat's special
Stacked stoneVaulted beamed ceilingsTray ceilingHardwood floorsArched windowsDouble vanity
Zillow last checked:
Listing updated:
Listed by:
Jennifer Shattuck 828-572-7031,
Arrow Realty & Land Development
Bought with:
Maurice Williams, 237687
Premier Sotheby's Int'l Realty
Source: High Country AOR,MLS#: 258955 Originating MLS: High Country Association of Realtors Inc.
Originating MLS: High Country Association of Realtors Inc.Facts & features
Interior
Bedrooms & bathrooms
- Bedrooms: 3
- Bathrooms: 2
- Full bathrooms: 2
Heating
- Electric, Heat Pump
Cooling
- Central Air
Appliances
- Included: Dishwasher, Electric Range, Refrigerator
- Laundry: Main Level
Features
- Vaulted Ceiling(s)
- Basement: Full
- Has fireplace: Yes
- Fireplace features: Gas, Vented
Interior area
- Total structure area: 3,442
- Total interior livable area: 1,721 sqft
- Finished area above ground: 1,721
- Finished area below ground: 0
Property
Parking
- Total spaces: 2
- Parking features: Attached, Concrete, Driveway, Garage, Two Car Garage
- Attached garage spaces: 2
- Has uncovered spaces: Yes
Features
- Levels: One
- Stories: 1
- Patio & porch: Covered, Multiple
- Has view: Yes
- View description: Mountain(s), Seasonal View, Trees/Woods
Lot
- Size: 0.33 Acres
Details
- Parcel number: 2850169087
Construction
Type & style
- Home type: SingleFamily
- Architectural style: Ranch
- Property subtype: Single Family Residence
Materials
- Hardboard, Stone, Wood Frame
- Roof: Architectural,Shingle
Condition
- Year built: 2021
Utilities & green energy
- Sewer: Public Sewer
- Water: Public
- Utilities for property: High Speed Internet Available
Community & HOA
Community
- Features: Long Term Rental Allowed, Short Term Rental Allowed
- Subdivision: Parkview
HOA
- Has HOA: No
Location
- Region: Lenoir
Financial & listing details
- Price per square foot: $247/sqft
- Annual tax amount: $2,253
- Date on market: 11/6/2025
- Listing terms: Cash,Conventional,New Loan,USDA Loan
- Road surface type: Paved
Price history
| Date | Event | Price |
|---|---|---|
| 4/10/2026 | Sold | $425,000-5.5%$247/sqft |
Source:  High Country AOR #258955 Report a problem High Country AOR #258955 Report a problem | ||
| 2/14/2026 | Contingent | $449,900$261/sqft |
Source: High Country AOR #258955 Report a problem | ||
| 11/12/2025 | Listed for sale | $449,900+17.8%$261/sqft |
Source: High Country AOR #258955 Report a problem | ||
| 11/16/2021 | Sold | $382,000-2%$222/sqft |
Source:  Canopy MLS as distributed by MLS GRID #3769825 Report a problem Canopy MLS as distributed by MLS GRID #3769825 Report a problem | ||
| 10/27/2021 | Contingent | $389,900$227/sqft |
Source: Canopy MLS as distributed by MLS GRID #3769825 Report a problem | ||
| 9/26/2021 | Listed for sale | $389,900$227/sqft |
Source: Canopy MLS as distributed by MLS GRID #3769825 Report a problem | ||
Public tax history
Tax history is unavailable.
Neighborhood: 28645
Nearby homes
- $7,300-- bd-- ba-- sqft401 Scarlett Oak Ct NE, Lenoir, NC 28645Off Market
- $375,0003 bd2 ba1.5k sqft403 Scarlett Oak Ct NE, Lenoir, NC 28605Sold
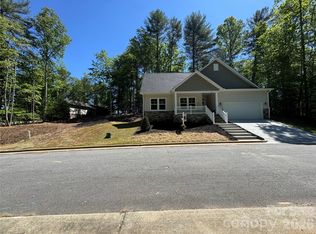
- $267,7003 bd2 ba1.1k sqft312 Sassafras Ct, Lenoir, NC 28645Off Market
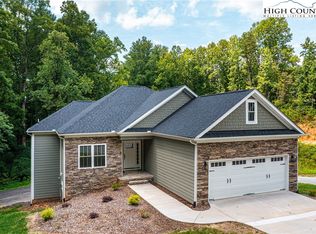
- $490,0004 bd3 ba2.9k sqft402 Scarlett Oak Ct NE, Lenoir, NC 28645Sold
- $13,600-- bd-- ba-- sqft405 Scarlett Oak Ct NE, Lenoir, NC 28645Off Market
- $6,600-- bd-- ba-- sqft405 Scarlett Oak Ct, Lenoir, NC 28645Off Market
- $3,700-- bd-- ba-- sqft404 Scarlett Oak Ct NE, Lenoir, NC 28645Off Market
- $7,700-- bd-- ba-- sqft307 Sassafras Ct, Lenoir, NC 28645Off Market
Nearby schools
GreatSchools rating
- 5/10Valmead BasicGrades: PK-5Distance: 0.7 mi
- 8/10William Lenoir MiddleGrades: 6-8Distance: 2 mi
- 4/10Hibriten HighGrades: PK,9-12Distance: 2 mi
Schools provided by the listing agent
- Elementary: Valmead
- High: Hibriten
Source: High Country AOR. This data may not be complete. We recommend contacting the local school district to confirm school assignments for this home.
Get a cash offer in 3 minutes
Find out how much your home could sell for in as little as 3 minutes with a no-obligation cash offer.
Estimated market value
$426,400
Get a cash offer in 3 minutes
Find out how much your home could sell for in as little as 3 minutes with a no-obligation cash offer.
Estimated market value
$426,400
- North Carolina
- Caldwell County
- Lenoir
- 28645
- 309 NE Sassafras Court
Nearby cities
Nearby zip codes
Other Lenoir Topics
