Skip main navigation
Sold for $850,000
  • $850,000

    309 Sayre Dr, Princeton, NJ 08540

    3beds
    2,655sqft
    Single Family Residence
    Built in 1989
    3,920 Square Feet Lot
    $1,033,800 Zestimate®
    $320/sqft
    $5,303 Estimated rent

    Home value

    $1,033,800

    $982,000 - $1.10M

    $5,303/mo

    Zestimate® history
    Loading
    Loading...

    Owner options

    List your home for rent

    $5,303/mo

    Rent Zestimate®

    Find your next renter with Zillow Rental Manager. Plus, with online applications, you can quickly screen prospective tenants – for free.

    Learn more

    $5,303/mo

    Rent Zestimate®

    Refinance and save

    $6,316/mo

    Est. payment

    Refinancing to a lower rate could help reduce your monthly payments and save thousands over the life of the loan.

    See today's rates

    $6,316/mo

    Est. payment

    Explore your selling options

    Work with a Zillow partner agent

    Leverage their expertise and Zillow's premium Showcase listings to get your home seen by more buyers.

    Get started

    List with your own agent

    Get your home in front of millions of buyers by listing it on Zillow.

    Learn how to do it

    Sell it yourself

    Take full control of how buyers see your home on Zillow by listing For Sale by Owner (FSBO).

    List your home

    What's special

    Backyard deckHigh ceilingsAmple parkingVaulted ceilingsTennis courtCabinet spaceFrench doors
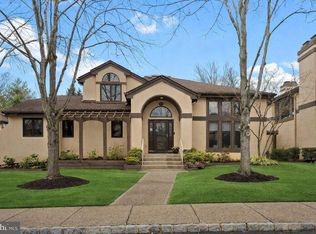
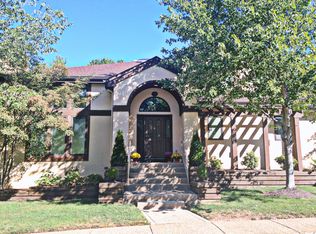
    Welcome Home to this spacious 3 bedroom home located on a quiet cul-de-sac in the highly desirable Princeton Landing community. Boasting an open floor plan and high ceilings, this home offers the perfect combination of grandeur and functional living. Radiant sunshine floods the home creating a bright and welcoming atmosphere. Step inside to the impressive foyer showcasing a curved staircase and beautiful hardwood flooring. On your left, step down to your spacious living room complete with a fireplace, high ceilings and ample windows allowing for panoramic views of the tree lined outdoors. The living room flows nicely to your formal dining room featuring a gorgeous chandelier and access to your backyard deck through French doors. Continue down the hall, past a convenient powder room, to your modern eat-in kitchen boasting an island with cooktop, ample counter and cabinet space, recessed lighting, skylight and sliding door access to your backyard deck, perfect for indoor/outdoor entertainment! Conveniently located off the kitchen is your cozy family room, ideal for social gatherings with friends and family and comes complete with vaulted ceilings and additional sliding door access to the backyard deck. Make your way up the staircase where you will find the primary bedroom on its own floor, offering true privacy! The impressive primary bedroom features dual walk-in closets and a luxurious ensuite full bathroom complete with dual sink vanity, soaking tub and tiled stall shower. Continue up the stairs to two additional spacious bedrooms, each with an ensuite full bathroom and windows to allow for natural light, and the highly sought after upper-level laundry. Step outside and relax on either of your two backyard decks and enjoy privacy provided by the mature landscaping. This home comes with a large unfinished basement for all your storage needs and offers a 2 car garage for ample parking. The community itself is meticulously maintained and offers a club house, tennis court and pool! Located close to Princeton Forrestal Village for a variety of shopping and restaurants and near Route 1 and I 295 for easy commuting! West Windsor-Plainsboro Regional school district too! Don’t miss your opportunity to see this beautiful home! **Seller is also including a one year home warranty to the future buyer**

    Zillow last checked:

    Listing updated:

    Listed by:

    Kim Rock 215-650-7007,

    Keller Williams Real Estate-Langhorne,

    Listing Team: The Kim Rock Group

    Bought with:

    Anna Shulkina, 9799582

    RE/MAX Select - Princeton

    Source: Bright MLS,MLS#: NJMX2006198MLS Logo

    Facts & features

    Interior

    Bedrooms & bathrooms
    • Bedrooms: 3
    • Bathrooms: 4
    • Full bathrooms: 3
    • 1/2 bathrooms: 1
    • Main level bathrooms: 1
    Rooms
    • Room types: Living Room, Dining Room, Primary Bedroom, Bedroom 2, Bedroom 3, Kitchen, Family Room, Basement, Laundry, Primary Bathroom, Full Bath
    Basement
    • Area: 0
    Heating
    • Forced Air, Natural Gas
    Cooling
    • Central Air, Electric
    Appliances
    • Included: Refrigerator, Washer, Dryer, Dishwasher, Gas Water Heater
    • Laundry: Upper Level, Laundry Room
    Features
    • Primary Bath(s), Family Room Off Kitchen, Eat-in Kitchen, Kitchen Island, Pantry, Recessed Lighting, Soaking Tub, Bathroom - Stall Shower, Walk-In Closet(s), Cathedral Ceiling(s)
    • Flooring: Hardwood, Carpet, Wood
    • Doors: Sliding Glass, French Doors
    • Windows: Skylight(s)
    • Basement: Unfinished
    • Number of fireplaces: 1
    Interior area
    • Total structure area: 2,655
    • Total interior livable area: 2,655 sqft
    • Finished area above ground: 2,655
    • Finished area below ground: 0

    Property

    Parking
    • Total spaces: 4
    • Parking features: Inside Entrance, Attached, Driveway
    • Attached garage spaces: 2
    • Uncovered spaces: 2
    Accessibility
    • Accessibility features: None
    Features
    • Levels: Two
    • Stories: 2
    • Patio & porch: Deck
    • Exterior features: Sidewalks, Street Lights, Tennis Court(s)
    • Pool features: Community
    Lot
    • Size: 3,920 Square Feet
    • Features: Cul-De-Sac
    Details
    • Additional structures: Above Grade, Below Grade
    • Parcel number: 180040100309
    • Zoning: PMUD
    • Special conditions: Standard

    Construction

    Type & style
    • Home type: SingleFamily
    • Architectural style: Colonial,Contemporary
    • Property subtype: Single Family Residence
    Materials
    • Stucco, Wood Siding
    • Foundation: Concrete Perimeter
    Condition
    • New construction: No
    • Year built: 1989
    Details
    • Builder model: JAMES MADISON

    Utilities & green energy

    • Sewer: Public Sewer
    • Water: Public
    • Utilities for property: Cable Connected

    Community & HOA

    Community
    • Subdivision: Princeton Landing
    HOA
    • Has HOA: Yes
    • Amenities included: Tennis Court(s), Pool, Clubhouse
    • Services included: Trash, Snow Removal, Common Area Maintenance
    • HOA fee: $474 monthly
    • HOA name: FORRESTAL VILLAGE COMMUNITY SERVICES ASSOCIATION
    Location
    • Region: Princeton
    • Municipality: PLAINSBORO TWP

    Financial & listing details

    • Price per square foot: $320/sqft
    • Tax assessed value: $650,200
    • Annual tax amount: $16,326
    • Date on market: 2/2/2024
    • Listing agreement: Exclusive Right To Sell
    • Listing terms: Conventional,Cash
    • Inclusions: Washer, Dryer, Refrigerator, Basement Refrigerator All As Is Condition
    • Ownership: Fee Simple

    Price history

    DateEventPrice
    3/21/2024Sold$850,000+6.3%$320/sqft
    Source: Bright MLS #NJMX2006198 Report a problem
    2/8/2024Pending sale$800,000$301/sqft
    Source: Bright MLS #NJMX2006198 Report a problem
    2/7/2024Contingent$800,000$301/sqft
    Source: Bright MLS #NJMX2006198 Report a problem
    2/2/2024Listed for sale$800,000+33.6%$301/sqft
    Source: Bright MLS #NJMX2006198 Report a problem
    8/28/2014Listing removed$3,200$1/sqft
    Source: RE/MAX Greater Princeton #6431864 Report a problem
    8/14/2014Listed for rent$3,200$1/sqft
    Source: RE/MAX Greater Princeton #1501520 Report a problem
    8/14/2014Listing removed$599,000$226/sqft
    Source: RE/MAX Greater Princeton #1501521 Report a problem
    7/30/2014Listed for sale$599,000-10.6%$226/sqft
    Source: RE/MAX Greater Princeton #1501521 Report a problem
    6/28/2006Sold$670,000+41.1%$252/sqft
    Source: Public Record Report a problem
    7/17/2003Sold$475,000+47.3%$179/sqft
    Source: Public Record Report a problem
    2/2/1995Sold$322,500$121/sqft
    Source: Public Record Report a problem

    Public tax history

    YearProperty taxesTax assessment
    2025$16,639 $650,200
    2024$16,639 +2.4%$650,200
    2023$16,242 +1.4%$650,200
    2022$16,014 +5.6%$650,200 +3.5%
    2021$15,161 $628,300
    2020-- $628,300
    2019$14,369 +2.9%$628,300
    2018$13,961 +4.6%$628,300
    2017$13,345 -9.1%$628,300
    2016$14,677 +1%$628,300 +8%
    2015$14,532 +0.6%$581,500
    2014$14,439 +4%$581,500
    2012$13,880 +5.4%$581,500
    2011$13,171 +1.9%$581,500
    2010$12,927 +4.8%$581,500 -3.4%
    2009$12,332 $601,800 -0.9%
    2008-- $607,500
    2007-- $607,500
    2006-- $607,500 +84.1%
    2003-- $329,900
    2002-- $329,900
    Find assessor info on the county website

    Neighborhood: 08540

    Nearby schools

    GreatSchools rating
    Schools provided by the listing agent
    • District: West Windsor-plainsboro Regional

    Source: Bright MLS. This data may not be complete. We recommend contacting the local school district to confirm school assignments for this home.

    Get a cash offer in 3 minutes
    Find out how much your home could sell for in as little as 3 minutes with a no-obligation cash offer.
    Estimated market value
    $1,033,800
    Get a cash offer in 3 minutes
    Find out how much your home could sell for in as little as 3 minutes with a no-obligation cash offer.
    Estimated market value
    $1,033,800