Skip main navigation
Sold for $241,000
  • $241,000

    309 Seabury Ave, Sandston, VA 23150

    3beds
    1,116sqft
    Single Family Residence
    Built in 1960
    10,341.14 Square Feet Lot
    $275,200 Zestimate®
    $216/sqft
    $1,822 Estimated rent

    Home value

    $275,200

    $261,000 - $289,000

    $1,822/mo

    Zestimate® history
    Loading
    Loading...

    Owner options

    List your home for rent

    $1,822/mo

    Rent Zestimate®

    Find your next renter with Zillow Rental Manager. Plus, with online applications, you can quickly screen prospective tenants – for free.

    Learn more

    $1,822/mo

    Rent Zestimate®

    Refinance and save

    $1,163/mo

    Est. payment

    Refinancing to a lower rate could help reduce your monthly payments and save thousands over the life of the loan.

    See today's rates

    $1,163/mo

    Est. payment

    Explore your selling options

    Work with a Zillow partner agent

    Leverage their expertise and Zillow's premium Showcase listings to get your home seen by more buyers.

    Get started

    List with your own agent

    Get your home in front of millions of buyers by listing it on Zillow.

    Learn how to do it

    Sell it yourself

    Take full control of how buyers see your home on Zillow by listing For Sale by Owner (FSBO).

    List your home

    What's special

    Large fenced rear yardHall bathroomReplacement windowsLarge kitchenHardwood floorsTiled walls
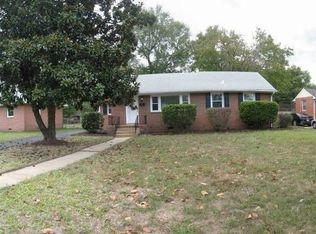
    Well maintained 3 bedroom brick rancher in Henrico. Hardwood floors. Fresh paint throughout. Spacious living room w lots of natural light. Large kitchen w plenty of cabinet space. Mud room/laundry room w door to rear yard. All appliances convey including refrigerator, washer and dryer. 3 large bedrooms w nice closet space. Hall bathroom w tiled walls and tub/shower w tile surround. Replacement windows. HVAC replaced in 2019! Large fenced rear yard w storage shed. Paved driveway. Encapsulated crawlspace! Don't miss the opportunity to make this low maintenance home your own!

    Zillow last checked:

    Listing updated:

    Listed by:

    Lacey Castelvecchi 804-347-9500,

    EXP Realty LLC

    Bought with:

    Izamar Martinez Bruno, 0225253187

    EXP Realty LLC

    Source: CVRMLS,MLS#: 2323404MLS LogoOriginating MLS: Central Virginia Regional MLS

    Facts & features

    Interior

    Bedrooms & bathrooms
    • Bedrooms: 3
    • Bathrooms: 1
    • Full bathrooms: 1
    Primary bedroom
    • Description: hardwood floors, fresh paint
    • Level: First
    • Dimensions: 0 x 0
    Bedroom 2
    • Description: hardwood floors, fresh paint
    • Level: First
    • Dimensions: 0 x 0
    Bedroom 3
    • Description: hardwood floors, fresh paint
    • Level: First
    • Dimensions: 0 x 0
    Other
    • Description: Tub & Shower
    • Level: First
    Kitchen
    • Description: fresh paint, appliances convey
    • Level: First
    • Dimensions: 0 x 0
    Laundry
    • Description: washer and dryer, door to rear yard
    • Level: First
    • Dimensions: 0 x 0
    Living room
    • Description: hardwood floors, fresh paint
    • Level: First
    • Dimensions: 0 x 0
    Heating
    • Electric, Heat Pump
    Cooling
    • Central Air
    Appliances
    • Included: Dryer, Electric Water Heater, Refrigerator, Stove, Washer
    • Laundry: Washer Hookup, Dryer Hookup
    Features
    • Ceiling Fan(s), Eat-in Kitchen, Laminate Counters
    • Flooring: Wood
    • Basement: Crawl Space
    • Attic: Pull Down Stairs
    Interior area
    • Total interior livable area: 1,116 sqft
    • Finished area above ground: 1,116

    Property

    Parking
    • Parking features: Driveway, Paved
    • Has uncovered spaces: Yes
    Features
    • Levels: One
    • Stories: 1
    • Patio & porch: Rear Porch, Front Porch, Stoop
    • Exterior features: Paved Driveway
    • Pool features: None
    • Fencing: Back Yard,Fenced
    Lot
    • Size: 10,341 sqft
    Details
    • Parcel number: 8307139254
    • Zoning description: R3

    Construction

    Type & style
    • Home type: SingleFamily
    • Architectural style: Ranch
    • Property subtype: Single Family Residence
    Materials
    • Brick, Frame
    • Roof: Composition
    Condition
    • Resale
    • New construction: No
    • Year built: 1960

    Utilities & green energy

    • Sewer: Public Sewer
    • Water: Public

    Community & neighborhood

    Location
    • Region: Sandston
    • Subdivision: Lee Park

    Other

    Other facts
    • Ownership: Individuals
    • Ownership type: Sole Proprietor

    Price history

    DateEventPrice
    10/30/2023Sold$241,000+0.4%$216/sqft
    Source: CVRMLS #2323404 Report a problem
    10/2/2023Pending sale$239,950$215/sqft
    Source: CVRMLS #2323404 Report a problem
    9/26/2023Listed for sale$239,950+88.9%$215/sqft
    Source: CVRMLS #2323404 Report a problem
    3/24/2021Listing removed--
    Source: Owner Report a problem
    8/31/2018Listing removed$1,200$1/sqft
    Source: Owner Report a problem
    8/18/2018Listed for rent$1,200$1/sqft
    Source: Owner Report a problem
    6/23/2017Listing removed$1,200$1/sqft
    Source: Owner Report a problem
    6/7/2017Listed for rent$1,200$1/sqft
    Source: Owner Report a problem
    9/13/2016Sold$127,000-5.9%$114/sqft
    Source: CVRMLS #1608167 Report a problem
    8/19/2016Price change$135,000-1.4%$121/sqft
    Source: Keller Williams Realty #1608167 Report a problem
    7/15/2016Price change$136,900-1.5%$123/sqft
    Source: Keller Williams Realty #1608167 Report a problem
    6/16/2016Listed for sale$139,000+1.8%$125/sqft
    Source: Keller Williams Realty #1608167 Report a problem
    4/27/2016Listing removed$136,500$122/sqft
    Source: Keller Williams Realty #1608167 Report a problem
    4/8/2016Price change$136,500-1.8%$122/sqft
    Source: Keller Williams - Richmond West #1608167 Report a problem
    3/24/2016Listed for sale$139,000-7.9%$125/sqft
    Source: Keller Williams Realty #1608167 Report a problem
    9/28/2006Sold$151,000+132.3%$135/sqft
    Source: Public Record Report a problem
    8/7/2001Sold$65,000$58/sqft
    Source: Public Record Report a problem

    Public tax history

    YearProperty taxesTax assessment
    2025$1,805 +2.9%$216,700 +5.4%
    2024$1,754 +3.1%$205,600 +3.1%
    2023$1,701 +26.5%$199,400 +26.5%
    2022$1,344 +9.8%$157,600 +12.3%
    2021$1,225 +4.5%$140,300 +3%
    2020$1,172 +10%$136,200 +1.5%
    2019$1,065 +100%$134,200 +10%
    2018$533 +5.4%$122,000 +5.4%
    2017$505 -46.7%$115,800 +6.6%
    2016$948 -6.2%$108,600
    2015$1,011 $108,600 -6.2%
    2014$1,011 $115,800
    2013-- $115,800 -6.7%
    2012-- $124,100 -7.6%
    2011-- $134,300
    2010-- $134,300 -6.5%
    2009-- $143,600
    2008-- --
    2006-- --
    2005-- --
    2004-- --
    2003-- --
    2002-- --
    2001-- $70,800
    2000-- $70,800

    Find assessor info on the county website

    Neighborhood: 23150

    Nearby schools

    GreatSchools rating
    Schools provided by the listing agent
    • Elementary: Seven Pines
    • Middle: Elko
    • High: Varina

    Source: CVRMLS. This data may not be complete. We recommend contacting the local school district to confirm school assignments for this home.

    Get a cash offer in 3 minutes
    Find out how much your home could sell for in as little as 3 minutes with a no-obligation cash offer.
    Estimated market value
    $275,200
    Get a cash offer in 3 minutes
    Find out how much your home could sell for in as little as 3 minutes with a no-obligation cash offer.
    Estimated market value
    $275,200