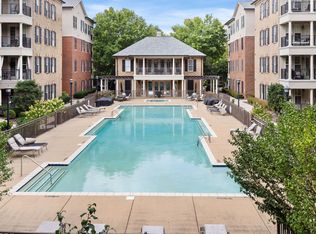
Welcome to the best view in the complex—a top-floor 3 bed, 2 bath condo perfectly positioned in a prime location. From your private balcony, soak in panoramic views of the sparkling pool, lush landscaping, and rolling Tennessee hills. Let the soothing sounds of the nearby fountains bring calm and relaxation to your day. Inside, you'll find thoughtful upgrades including a gas fireplace, brand-new HVAC system with UV filtration, a new dishwasher, and a sleek, low-profile oven and stovetop. Custom touches like built-in cabinetry, a professionally mounted in-wall TV setup, laundry room storage cabinets, and surround sound wiring enhance both style and functionality. Elegant arched doorways add charm and character throughout. You also have a private 1 car garage in a gated community with 24/7 video surveillance. If you're looking for a peaceful retreat with modern upgrades and unmatched views, this is the one you've been waiting for!
Closed
$500,000
309 Seven Springs Way APT 404, Brentwood, TN 37027
3beds
1,512sqft
Apartment, Residential, Condominium
Built in 2006
-- sqft lot
$497,800 Zestimate®
$331/sqft
$2,150 Estimated rent
Home value
$497,800
$468,000 - $528,000
$2,150/mo
Zestimate® history
Owner options
List your home for rent
$2,150/mo
Rent Zestimate®
Find your next renter with Zillow Rental Manager. Plus, with online applications, you can quickly screen prospective tenants – for free.
$2,150/mo
Rent Zestimate®
Refinance and save
$3,657/mo
Est. payment
Refinancing to a lower rate could help reduce your monthly payments and save thousands over the life of the loan.
$3,657/mo
Est. payment
Explore your selling options
Work with a Zillow partner agent
Leverage their expertise and Zillow's premium Showcase listings to get your home seen by more buyers.
Get startedList with your own agent
Get your home in front of millions of buyers by listing it on Zillow.
Learn how to do itSell it yourself
Take full control of how buyers see your home on Zillow by listing For Sale by Owner (FSBO).
List your homeWhat's special
Gas fireplaceRolling tennessee hillsLaundry room storage cabinetsNew dishwasherBuilt-in cabinetryElegant arched doorwaysLush landscaping
Zillow last checked:
Listing updated:
Listed by:
Sam Miller 615-300-6704,
Benchmark Realty, LLC,
Steve Miller 615-957-4957,
Benchmark Realty, LLC
Bought with:
Bernie Gallerani, 295782
Bernie Gallerani Real Estate
Source: RealTracs MLS as distributed by MLS GRID,MLS#: 2900365
Facts & features
Interior
Bedrooms & bathrooms
- Bedrooms: 3
- Bathrooms: 2
- Full bathrooms: 2
- Main level bedrooms: 3
Bedroom 1
- Features: Full Bath
- Level: Full Bath
- Area: 187 Square Feet
- Dimensions: 17x11
Bedroom 2
- Area: 132 Square Feet
- Dimensions: 12x11
Bedroom 3
- Area: 121 Square Feet
- Dimensions: 11x11
Kitchen
- Features: Eat-in Kitchen
- Level: Eat-in Kitchen
- Area: 154 Square Feet
- Dimensions: 14x11
Living room
- Features: Combination
- Level: Combination
- Area: 170 Square Feet
- Dimensions: 10x17
Heating
- Central
Cooling
- Central Air, Electric
Appliances
- Included: Electric Oven, Electric Range, Dishwasher, Disposal, Dryer, Microwave, Refrigerator, Washer
- Laundry: Electric Dryer Hookup, Washer Hookup
Features
- Ceiling Fan(s), High Ceilings, Smart Thermostat, Walk-In Closet(s)
- Flooring: Carpet, Wood, Tile
- Basement: Crawl Space
- Number of fireplaces: 1
- Fireplace features: Gas
Interior area
- Total structure area: 1,512
- Total interior livable area: 1,512 sqft
- Finished area above ground: 1,512
Property
Parking
- Total spaces: 1
- Parking features: Garage Door Opener, Attached, Assigned
- Attached garage spaces: 1
Accessibility
- Accessibility features: Accessible Elevator Installed
Features
- Levels: One
- Stories: 1
- Exterior features: Balcony
- Has private pool: Yes
- Pool features: In Ground, Association
Lot
- Size: 2,178 Square Feet
Details
- Parcel number: 160150D03500CO
- Special conditions: Standard
Construction
Type & style
- Home type: Condo
- Property subtype: Apartment, Residential, Condominium
- Attached to another structure: Yes
Materials
- Brick
Condition
- New construction: No
- Year built: 2006
Utilities & green energy
- Sewer: Public Sewer
- Water: Public
- Utilities for property: Electricity Available, Water Available
Community & HOA
Community
- Subdivision: St Martin Square At Seven Springs
HOA
- Has HOA: Yes
- Amenities included: Pool, Sidewalks
- HOA fee: $705 monthly
- Second HOA fee: $500 one time
Location
- Region: Brentwood
Financial & listing details
- Price per square foot: $331/sqft
- Tax assessed value: $465,400
- Annual tax amount: $2,707
- Date on market: 6/5/2025
- Electric utility on property: Yes
Price history
| Date | Event | Price |
|---|---|---|
| 7/8/2025 | Sold | $500,000-2.9%$331/sqft |
Source:  RealTracs MLS as distributed by MLS GRID #2900365 Report a problem RealTracs MLS as distributed by MLS GRID #2900365 Report a problem | ||
| 6/8/2025 | Contingent | $515,000$341/sqft |
Source: RealTracs MLS as distributed by MLS GRID #2900365 Report a problem | ||
| 6/5/2025 | Listed for sale | $515,000+19.8%$341/sqft |
Source: RealTracs MLS as distributed by MLS GRID #2900365 Report a problem | ||
| 10/4/2021 | Sold | $430,000-3.4%$284/sqft |
Source: RealTracs MLS as distributed by MLS GRID #2289082 Report a problem | ||
| 9/23/2021 | Pending sale | $445,000$294/sqft |
Source: RealTracs MLS as distributed by MLS GRID #2289082 Report a problem | ||
| 9/21/2021 | Contingent | $445,000$294/sqft |
Source: RealTracs MLS as distributed by MLS GRID #2289082 Report a problem | ||
| 9/8/2021 | Listed for sale | $445,000$294/sqft |
Source: RealTracs MLS as distributed by MLS GRID #2289082 Report a problem | ||
Public tax history
| Year | Property taxes | Tax assessment |
|---|---|---|
| 2025 | $3,274 +21% | $116,350 +39.9% |
| 2024 | $2,707 | $83,175 |
| 2023 | $2,707 | $83,175 |
| 2022 | $2,707 -1% | $83,175 |
| 2021 | $2,735 -22.2% | $83,175 -0.2% |
| 2020 | $3,517 +33.8% | $83,325 |
| 2019 | $2,629 | $83,325 |
| 2018 | $2,629 | $83,325 |
| 2017 | -- | $83,325 +21.1% |
| 2016 | $2,629 -15.4% | $68,825 |
| 2015 | $3,108 | $68,825 |
| 2014 | $3,108 | $68,825 |
| 2013 | -- | $68,825 -15.6% |
| 2012 | -- | $81,500 |
| 2011 | -- | $81,500 |
| 2010 | -- | $81,500 |
| 2009 | -- | $81,500 -1.4% |
| 2008 | -- | $82,650 |
| 2007 | -- | $82,650 |
Find assessor info on the county website
Neighborhood: Seven Springs
Nearby homes
- $460,0003 bd2 ba1.5k sqft309 Seven Springs Way APT 204, Brentwood, TN 37027Sold
- $425,0002 bd2 ba1.1k sqft309 Seven Springs Way APT 104, Brentwood, TN 37027Sold

- $411,4002 bd2 ba1.2k sqft309 Seven Springs Way APT 103, Brentwood, TN 37027Off Market
- $429,1002 bd2 ba1.3k sqft309 Seven Springs Way APT 101, Brentwood, TN 37027Off Market
- $402,2002 bd2 ba1.1k sqft309 Seven Springs Way APT 203, Brentwood, TN 37027Off Market
- $459,0003 bd2 ba1.4k sqft309 Seven Springs Way APT 302, Brentwood, TN 37027Off Market
- $498,1003 bd2 ba1.4k sqft309 Seven Springs Way APT 401, Brentwood, TN 37027Off Market
- $343,3002 bd2 ba1.2k sqft309 Seven Springs Way APT 305, Brentwood, TN 37027Off Market
Nearby schools
GreatSchools rating
- 9/10Percy Priest Elementary SchoolGrades: K-5Distance: 4.1 mi
- 8/10John T. Moore Middle SchoolGrades: 6-8Distance: 4.3 mi
- 6/10Hillsboro High SchoolGrades: 9-12Distance: 5.1 mi
Schools provided by the listing agent
- Elementary: Percy Priest Elementary
- Middle: John Trotwood Moore Middle
- High: Hillsboro Comp High School
Source: RealTracs MLS as distributed by MLS GRID. This data may not be complete. We recommend contacting the local school district to confirm school assignments for this home.
Get a cash offer in 3 minutes
Find out how much your home could sell for in as little as 3 minutes with a no-obligation cash offer.
Estimated market value
$497,800
Get a cash offer in 3 minutes
Find out how much your home could sell for in as little as 3 minutes with a no-obligation cash offer.
Estimated market value
$497,800
- Tennessee
- Davidson County
- Nashville
- 37027
- Seven Springs
- 309 Seven Springs Way Apartment 404
Nearby cities
Nearby neighborhoods
Nearby zip codes
Other Nashville Topics
