Skip main navigation
Sold for $136,000
  • $136,000

    309 Shady Ave, Charleroi, PA 15022

    2beds
    1,408sqft
    Single Family Residence
    Built in 1910
    4,791 Square Feet Lot
    $145,100 Zestimate®
    $97/sqft
    $1,348 Estimated rent

    Home value

    $145,100

    $132,000 - $158,000

    $1,348/mo

    Zestimate® history
    Loading
    Loading...

    Owner options

    List your home for rent

    $1,348/mo

    Rent Zestimate®

    Find your next renter with Zillow Rental Manager. Plus, with online applications, you can quickly screen prospective tenants – for free.

    Learn more

    $1,348/mo

    Rent Zestimate®

    Refinance and save

    $924/mo

    Est. payment

    Refinancing to a lower rate could help reduce your monthly payments and save thousands over the life of the loan.

    See today's rates

    $924/mo

    Est. payment

    Explore your selling options

    Work with a Zillow partner agent

    Leverage their expertise and Zillow's premium Showcase listings to get your home seen by more buyers.

    Get started

    List with your own agent

    Get your home in front of millions of buyers by listing it on Zillow.

    Learn how to do it

    Sell it yourself

    Take full control of how buyers see your home on Zillow by listing For Sale by Owner (FSBO).

    List your home

    What's special

    Updated bathLaundry areaHot tubPlenty of storageCovered back patioDetached garageLarge closet
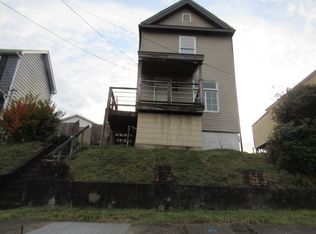
    Welcome to 309 Shady Ave! This MUST SEE 2 bedroom home boasts space & charm! Large living room with fireplace! Spacious dining room with storage closet! Eat-in kitchen includes electric stove & refrigerator! Unfinished basement features plenty of storage, laundry area with washtub, standing shower & toilet! Basement is clean and freshly painted! Upper level includes two generously sized bedrooms & large full bath! Updated bath has a large closet, double vanity, standing shower and soak tub! Covered front porch is the perfect place to relax with a view! Covered back patio is the perfect place to entertain! Hot tub & shed included! Shed has electric, too! Completely fenced in back yard provides privacy! The detached garage has bonus room underneath for a workout room/hobby room or just storage! 2 car garage with auto door & workbench! Additional parking in the back alley & on-street in front of home! Seller is providing an HSA home warranty at closing! Minutes to I-70!

    Zillow last checked:

    Listing updated:

    Listed by:

    Gina Liptak 724-933-6300,

    RE/MAX SELECT REALTY

    Bought with:

    Gina Liptak, AB069041

    RE/MAX SELECT REALTY

    Source: WPMLS,MLS#: 1618486MLS LogoOriginating MLS: West Penn Multi-List

    Facts & features

    Interior

    Bedrooms & bathrooms
    • Bedrooms: 2
    • Bathrooms: 2
    • Full bathrooms: 1
    • 1/2 bathrooms: 1
    Primary bedroom
    • Level: Upper
    • Dimensions: 16x14
    Bedroom 2
    • Level: Upper
    • Dimensions: 12x11
    Dining room
    • Level: Main
    • Dimensions: 16x13
    Kitchen
    • Level: Main
    • Dimensions: 14x10
    Laundry
    • Level: Basement
    Living room
    • Level: Main
    • Dimensions: 16x13
    Heating
    • Forced Air, Gas
    Cooling
    • Central Air
    Appliances
    • Included: Some Electric Appliances, Dryer, Refrigerator, Stove, Washer
    Features
    • Hot Tub/Spa, Window Treatments
    • Flooring: Ceramic Tile, Hardwood, Carpet
    • Windows: Screens, Window Treatments
    • Basement: Unfinished,Walk-Up Access
    • Number of fireplaces: 1
    • Fireplace features: Gas, Family/Living/Great Room
    Interior area
    • Total structure area: 1,408
    • Total interior livable area: 1,408 sqft

    Property

    Parking
    • Total spaces: 2
    • Parking features: Detached, Garage, Garage Door Opener
    • Has garage: Yes
    Features
    • Levels: Two
    • Stories: 2
    • Pool features: None
    • Has spa: Yes
    • Spa features: Hot Tub
    Lot
    • Size: 4,791 Square Feet
    • Dimensions: 129 x 40
    Details
    • Parcel number: 1600230001001100

    Construction

    Type & style
    • Home type: SingleFamily
    • Architectural style: Two Story
    • Property subtype: Single Family Residence
    Materials
    • Aluminum Siding
    • Roof: Asphalt
    Condition
    • Resale
    • Year built: 1910
    Details
    • Warranty included: Yes

    Utilities & green energy

    • Sewer: Public Sewer
    • Water: Public

    Community & HOA

    Location
    • Region: Charleroi

    Financial & listing details

    • Price per square foot: $97/sqft
    • Tax assessed value: $55,900
    • Annual tax amount: $1,717
    • Date on market: 8/9/2023

    Price history

    DateEventPrice
    9/14/2023Sold$136,000-15%$97/sqft
    Source: WPMLS #1618486 Report a problem
    8/10/2023Contingent$160,000$114/sqft
    Source: WPMLS #1618486 Report a problem
    8/9/2023Listed for sale$160,000+119.2%$114/sqft
    Source: WPMLS #1618486 Report a problem
    7/9/2003Sold$73,000$52/sqft
    Source: Public Record Report a problem

    Public tax history

    YearProperty taxesTax assessment
    2025$1,762 +1.9%$55,900
    2024$1,730 $55,900
    2023$1,730 +15.2%$55,900
    2022$1,501 $55,900
    2021$1,501 +2.5%$55,900
    2020$1,465 +978.7%$55,900
    2018$136 +929.8%$55,900
    2017$13 $55,900 +702.2%
    2016-- $6,968
    2015-- $6,968
    2014$174 $6,968
    2013$174 $6,968
    2012-- $6,968
    2011-- $6,968
    2010-- $6,968
    2009-- $6,968
    2008-- $6,968
    2007-- $6,968
    2006-- $6,968
    2005-- $6,968
    2004-- $6,968
    2003-- $6,968
    2002-- $6,968
    2000-- $6,968
    Find assessor info on the county website

    Neighborhood: 15022

    Nearby schools

    GreatSchools rating
    Schools provided by the listing agent
    • District: Charleroi

    Source: WPMLS. This data may not be complete. We recommend contacting the local school district to confirm school assignments for this home.

    Get pre-qualified for a loan
    At Zillow Home Loans, we can pre-qualify you in as little as 5 minutes with no impact to your credit score.

    An equal housing lender. NMLS #10287.