Skip main navigation
Off market
  • $862,300

    309 Shallowford Pl, Louisville, KY 40245

    5beds
    4,099sqft
    SingleFamily
    Built in 2003
    0.33 Acres Lot
    $862,300 Zestimate®
    $210/sqft
    $3,839 Estimated rent

    Home value

    $862,300

    $819,000 - $914,000

    $3,839/mo

    Zestimate® history
    Loading
    Loading...

    Owner options

    List your home for rent

    $3,839/mo

    Rent Zestimate®

    Find your next renter with Zillow Rental Manager. Plus, with online applications, you can quickly screen prospective tenants – for free.

    Learn more

    $3,839/mo

    Rent Zestimate®

    Refinance and save

    $5,341/mo

    Est. payment

    Refinancing to a lower rate could help reduce your monthly payments and save thousands over the life of the loan.

    See today's rates

    $5,341/mo

    Est. payment

    Explore your selling options

    Work with a Zillow partner agent

    Leverage their expertise and Zillow's premium Showcase listings to get your home seen by more buyers.

    Get started

    List with your own agent

    Get your home in front of millions of buyers by listing it on Zillow.

    Learn how to do it

    Sell it yourself

    Take full control of how buyers see your home on Zillow by listing For Sale by Owner (FSBO).

    List your home

    What's special

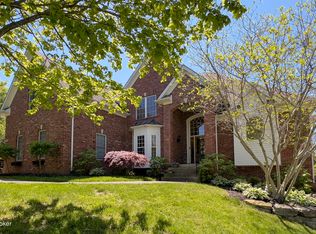
    Located on a quiet cul-de-sac in Locust Creek sits this beautifully renovated five (possibly 6) bedroom home with nearly 6,000 square feet of finished space. Upon entrance, you will be welcomed by a large marble entryway, winding staircase, renovated dining room featuring updated lighting and fixtures, and a family room featuring wood finished beams and a renovated fireplace and mantle. As you make your way to the eat-in kitchen you will be greeted by updated cabinetry and a separate cabinet and countertop area ideal for a coffee bar or additional kitchen storage. The kitchen and hearth area feature granite countertops and stainless appliances, large windows, a stone fireplace, two-story ceiling, and a doorway to the screened-in porch area and deck perfect for indoor and outdoor dining. The renovated hardwood floors are spread throughout the entire first floor and continue into the renovated master suite. The master bathroom features updated tiling, glass, vanities, oversized jet tub and has an openness and brightness that make getting ready for the day a joyous experience. The second floor of the home has three bedrooms and two full bathrooms (one is Jack and Jill). Each of the spacious bedrooms contains hardwood flooring and renovated spacious custom closets. If looking to entertain, 309 Shallowford is a perfect property. Make your way into the walkout basement and the renovations continue. A bright open space, with many options, features a custom bar that has been added to create an entertainment space ideal for any group. The basement also contains an additional fireplace, bedroom with an oversized closet, a full bathroom, large office, gym, and additional room that can be made into another office or possible wine cellar. The basement is a walkout which allows the space to have full-sized windows letting in tons of natural light and an outdoor covered area with plenty of space for an additional sitting area overlooking the private backyard. The home is also within walking distance to the neighborhood pool, clubhouse, and playground allowing for even more space to entertain and get to know others throughout the community! A home of this size, quality, and move-in readiness does not come along often so schedule your private showing today.

    This property is not currently displayed as for sale or rent on Zillow. This may be different from what's on other websites or public sources.

    Facts & features

    Interior

    Bedrooms & bathrooms
    • Bedrooms: 5
    • Bathrooms: 5
    • Full bathrooms: 4
    • 1/2 bathrooms: 1
    Heating
    • Forced air, Gas
    Cooling
    • Central
    Features
    • Flooring: Other
    • Basement: Finished
    • Has fireplace: Yes
    • Fireplace features: Basement
    Interior area
    • Total interior livable area: 4,099 sqft
    • Finished area below ground: 2000.00

    Property

    Parking
    • Total spaces: 3
    • Parking features: Garage - Attached
    Features
    • Patio & porch: Deck, Porch
    • Exterior features: Brick
    • Pool features: Association
    Lot
    • Size: 0.33 Acres
    • Features: Cul-de-Sac, Covt/Restr
    Details
    • Additional structures: Garage(s)
    • Parcel number: 21339900360000
    • Wooded area: 0

    Construction

    Type & style
    • Home type: SingleFamily
    • Architectural style: Traditional
    Materials
    • Wood
    • Roof: Composition
    Condition
    • Year built: 2003

    Utilities & green energy

    • Gas: Fuel:Natural
    • Sewer: Public Sewer
    • Water: Public
    • Utilities for property: Natural Gas Connected, Water Connected, Sewer Connected

    Community & HOA

    HOA
    • Amenities included: Clubhouse, Pool, Tennis Court(s), Playground
    Location
    • Region: Louisville

    Financial & listing details

    • Price per square foot: $210/sqft
    • Tax assessed value: $660,000
    • Annual tax amount: $6,983

    Price history

    DateEventPrice
    12/9/2020Sold$660,000-3.6%$161/sqft
    Source: Metro Search Inc. LLC DBA Apex MLS #1565736 Report a problem
    10/8/2020Pending sale$684,900$167/sqft
    Source: Lenihan Sotheby's International Realty #1565736 Report a problem
    9/2/2020Price change$684,900-2%$167/sqft
    Source: Lenihan Sotheby's International Realty #1565736 Report a problem
    8/3/2020Listed for sale$699,000+15.7%$171/sqft
    Source: Lenihan Sotheby's International Realty #1565736 Report a problem
    8/1/2007Sold$604,000$147/sqft
    Source: Public Record Report a problem

    Public tax history

    YearProperty taxesTax assessment
    2024$6,983 -1.7%$660,000
    2023$7,106 -7.3%$660,000
    2022$7,669 -6.6%$660,000
    2021$8,215 +35.2%$660,000 +25.2%
    2020$6,074 $527,230
    2019$6,074 +7.6%$527,230
    2018$5,644 $527,230
    2017$5,644 +2.3%$527,230 -4.5%
    2013$5,520 $551,980
    2011$5,520 -8.6%$551,980 -8.6%
    2010$6,040 $604,000
    2009$6,040 $604,000 +3.5%
    2007-- $583,340
    2006-- $583,340 +3.2%
    2005-- $565,170 +50.5%
    2004-- $375,460
    Find assessor info on the county website

    Neighborhood: Eastwood

    Nearby schools

    GreatSchools rating
    Schools provided by the listing agent
    • District: Jefferson

    Source: The MLS. This data may not be complete. We recommend contacting the local school district to confirm school assignments for this home.

    Get pre-qualified for a loan
    At Zillow Home Loans, we can pre-qualify you in as little as 5 minutes with no impact to your credit score.

    An equal housing lender. NMLS #10287.

    Sell for more on Zillow
    Get a Zillow Showcase℠ listing at no additional cost and you could sell for .
    $862,300
    2% more
    +$17,246
    With Zillow Showcase(estimated)
    $879,546
