Located in Adare Village, this 55+ community home offers approximately 1,900 square feet of living space and a flexible opportunity for one floor living in a convenient Hockessin-area location with easy access to Pike Creek, Wilmington, Newark, and Pennsylvania. This 2-bedroom, 2-bath home features a versatile floor plan with a living room/dining room combination, kitchen, and a main-level bedroom with full bath, while the private upper-level primary suite, complete with multiple walk-in closets and a four-piece bath, provides an ideal retreat for guests when utilizing the main level for everyday living. The main living space is bright and open, with a slider leading from the expansive kitchen to a private patio, framed with privacy fencing and a backdrop of trees and evergreen landscaping. A standout feature is the amount of storage, including generously sized walk-in closets and a large unfinished walk-in storage area-rare in a home this size! This home has been lightly used and well maintained, offering a clean, neutral interior with original finishes—an ideal canvas for buyers looking to personalize. Residents of Adare Village enjoy low-maintenance living, with HOA services that provide snow removal with sidewalk and driveway included, lawn care (including individual yards) and trash service. The community also offers a recently renovated clubhouse with billiards, exercise room and large community space for events. With its combination of functionality, amenities, and value, this home presents a compelling opportunity in a 55+ community within close proximity to shops, restaurants, health care/hospital, fitness centers, parks and everything Hockessin has to offer.
Sold for $422,000
$422,000
309 Shannonbridge Dr, Hockessin, DE 19707
2beds
1,900sqft
Townhouse
Built in 2004
2,614 Square Feet Lot
$415,500 Zestimate®
$222/sqft
$2,221 Estimated rent
Home value
$415,500
$395,000 - $436,000
$2,221/mo
Zestimate® history
Owner options
List your home for rent
$2,221/mo
Rent Zestimate®
Find your next renter with Zillow Rental Manager. Plus, with online applications, you can quickly screen prospective tenants – for free.
$2,221/mo
Rent Zestimate®
Refinance and save
$2,785/mo
Est. payment
Refinancing to a lower rate could help reduce your monthly payments and save thousands over the life of the loan.
$2,785/mo
Est. payment
Explore your selling options
Work with a Zillow partner agent
Leverage their expertise and Zillow's premium Showcase listings to get your home seen by more buyers.
Get startedList with your own agent
Get your home in front of millions of buyers by listing it on Zillow.
Learn how to do itSell it yourself
Take full control of how buyers see your home on Zillow by listing For Sale by Owner (FSBO).
List your homeWhat's special
Private upper-level primary suiteClean neutral interiorGenerously sized walk-in closetsMultiple walk-in closetsFour-piece bath
Zillow last checked:
Listing updated:
Listed by:
Patti Kehrer 302-690-4464,
Crown Homes Real Estate
Bought with:
Corey Harris, RS-368137
Crown Homes Real Estate
Brandon Mullins
Crown Homes Real Estate
Source: Bright MLS,MLS#: DENC2095518
Facts & features
Interior
Bedrooms & bathrooms
- Bedrooms: 2
- Bathrooms: 2
- Full bathrooms: 2
- Main level bathrooms: 1
- Main level bedrooms: 1
Rooms
- Room types: Living Room, Dining Room, Primary Bedroom, Bedroom 2, Kitchen, Bathroom 1, Primary Bathroom
Primary bedroom
- Features: Ceiling Fan(s), Walk-In Closet(s)
- Level: Upper
- Area: 275 Square Feet
- Dimensions: 11 X 25
Bedroom 2
- Features: Ceiling Fan(s)
- Level: Main
- Area: 176 Square Feet
- Dimensions: 11 X 16
Primary bathroom
- Features: Soaking Tub, Bathroom - Stall Shower, Double Sink
- Level: Upper
Bathroom 1
- Features: Bathroom - Tub Shower
- Level: Main
Dining room
- Features: Flooring - Carpet
- Level: Main
- Area: 143 Square Feet
- Dimensions: 11 X 13
Kitchen
- Features: Flooring - Vinyl, Eat-in Kitchen
- Level: Main
- Area: 182 Square Feet
- Dimensions: 14 X 13
Living room
- Features: Flooring - Carpet
- Level: Main
- Area: 208 Square Feet
- Dimensions: 13 X 16
Heating
- Forced Air, Natural Gas
Cooling
- Central Air, Electric
Appliances
- Included: Microwave, Built-In Range, Dishwasher, Gas Water Heater
Features
- Windows: Double Pane Windows, Energy Efficient
- Has basement: No
- Has fireplace: No
Interior area
- Total structure area: 1,900
- Total interior livable area: 1,900 sqft
- Finished area above ground: 1,900
Property
Parking
- Total spaces: 1
- Parking features: Garage Faces Front, Attached, Driveway, Off Site
- Attached garage spaces: 1
- Has uncovered spaces: Yes
Accessibility
- Accessibility features: Accessible Entrance
Features
- Levels: Two
- Stories: 2
- Patio & porch: Patio
- Exterior features: Sidewalks, Street Lights
- Pool features: None
- Has view: Yes
- View description: Garden
Lot
- Size: 2,614 Square Feet
Details
- Additional structures: Above Grade
- Parcel number: 08024.40236
- Zoning: ST
- Special conditions: Standard
Construction
Type & style
- Home type: Townhouse
- Architectural style: Traditional
- Property subtype: Townhouse
Materials
- Brick, Vinyl Siding
- Foundation: Slab
- Roof: Architectural Shingle
Condition
- New construction: No
- Year built: 2004
Utilities & green energy
- Sewer: Public Sewer
- Water: Public
Community & HOA
Community
- Security: Security System, Non-Monitored
- Senior community: Yes
- Subdivision: Adare Village
HOA
- Has HOA: Yes
- Amenities included: Clubhouse, Fitness Center
- Services included: Common Area Maintenance, Maintenance Grounds, Snow Removal, Trash
- HOA fee: $195 monthly
- HOA name: ADARE VILLAGE HOMEOWNER'S ASSOCIATION
Location
- Region: Hockessin
Financial & listing details
- Price per square foot: $222/sqft
- Tax assessed value: $387,100
- Annual tax amount: $3,517
- Date on market: 3/25/2026
- Listing agreement: Exclusive Right To Sell
- Inclusions: Refrigerator, Washer, Dryer, Shades, Blinds; All As-is
- Exclusions: Seller's Personal Property
- Ownership: Fee Simple
Price history
| Date | Event | Price |
|---|---|---|
| 8/3/2026 | Sold | $422,000-1.6%$222/sqft |
Source:  Bright MLS #DENC2095518 Report a problem Bright MLS #DENC2095518 Report a problem | ||
| 6/27/2026 | Pending sale | $429,000$226/sqft |
Source: Bright MLS #DENC2095518 Report a problem | ||
| 3/25/2026 | Listed for sale | $429,000+8.6%$226/sqft |
Source: Bright MLS #DENC2095518 Report a problem | ||
| 4/3/2024 | Sold | $395,000-3.7%$208/sqft |
Source: Bright MLS #DENC2057134 Report a problem | ||
| 3/22/2024 | Pending sale | $410,000$216/sqft |
Source: Bright MLS #DENC2057134 Report a problem | ||
| 3/6/2024 | Listed for sale | $410,000+69.2%$216/sqft |
Source: Bright MLS #DENC2057134 Report a problem | ||
| 8/27/2004 | Sold | $242,372$128/sqft |
Source: Public Record Report a problem | ||
Public tax history
| Year | Property taxes | Tax assessment |
|---|---|---|
| 2025 | -- | $387,100 +301.1% |
| 2024 | $3,703 +129.9% | $96,500 |
| 2023 | $1,611 -0.2% | $96,500 |
| 2022 | $1,614 -5.7% | $96,500 |
| 2021 | $1,711 -0.4% | $96,500 |
| 2020 | $1,718 +0.1% | $96,500 |
| 2019 | $1,716 +2.3% | $96,500 |
| 2017 | $1,677 +14.7% | $96,500 |
| 2016 | $1,462 | $96,500 |
| 2015 | $1,462 +9.3% | $96,500 |
| 2014 | $1,337 | $96,500 |
| 2013 | -- | $96,500 |
| 2012 | -- | $96,500 |
| 2011 | -- | $96,500 |
| 2010 | -- | $96,500 |
| 2009 | -- | $96,500 |
| 2008 | -- | $96,500 |
| 2007 | -- | $96,500 |
| 2006 | -- | $96,500 |
| 2005 | -- | $96,500 +801.9% |
| 2004 | -- | $10,700 |
| 2003 | -- | $10,700 |
| 2002 | -- | $10,700 |
| 2001 | -- | $10,700 |
Find assessor info on the county website
Neighborhood: 19707
Nearby homes
- $411,6002 bd2 ba1.9k sqft307 Shannonbridge Dr, Hockessin, DE 19707Off Market
- $383,7002 bd2 ba1.6k sqft311 Shannonbridge Dr, Hockessin, DE 19707Off Market
- $412,5002 bd2 ba1.9k sqft305 Shannonbridge Dr, Hockessin, DE 19707Off Market
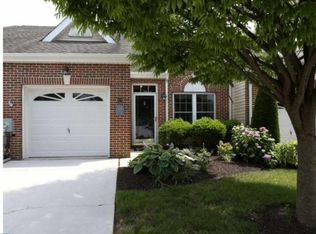
- $434,5002 bd2 ba1.8k sqft313 Shannonbridge Dr, Hockessin, DE 19707Off Market
- $411,9002 bd2 ba1.8k sqft303 Shannonbridge Dr, Hockessin, DE 19707Off Market
- $418,2002 bd2 ba1.8k sqft126 Croom Mills Dr, Hockessin, DE 19707Off Market
- $424,1002 bd2 ba1.8k sqft317 Shannonbridge Dr, Hockessin, DE 19707Off Market
- $420,9002 bd2 ba1.9k sqft124 Croom Mills Dr, Hockessin, DE 19707Off Market
Nearby schools
GreatSchools rating
- 10/10North Star Elementary SchoolGrades: K-5Distance: 0.8 mi
- 3/10Dickinson (John) High SchoolGrades: 6-12Distance: 2.4 mi
- 8/10duPont (H.B.) Middle SchoolGrades: 6-8Distance: 3.1 mi
Schools provided by the listing agent
- District: Red Clay Consolidated
Source: Bright MLS. This data may not be complete. We recommend contacting the local school district to confirm school assignments for this home.
Get a cash offer in 3 minutes
Find out how much your home could sell for in as little as 3 minutes with a no-obligation cash offer.
Estimated market value
$415,500
Get a cash offer in 3 minutes
Find out how much your home could sell for in as little as 3 minutes with a no-obligation cash offer.
Estimated market value
$415,500
- Delaware
- New Castle County
- Newark
- 19707
- 309 Shannonbridge Dr
Nearby cities
Nearby neighborhoods
Nearby zip codes
Other Newark Topics
