Skip main navigation
Sold for $233,500
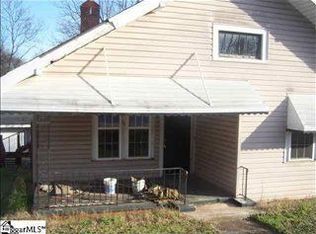
Street View
  • $233,500

    309 Shaw St, Greenville, SC 29609

    3beds
    1,211sqft
    Single Family Residence, Residential
    Built in 1940
    10,018 Square Feet Lot
    $238,300 Zestimate®
    $193/sqft
    $1,574 Estimated rent

    Home value

    $238,300

    $226,000 - $250,000

    $1,574/mo

    Zestimate® history
    Loading
    Loading...

    Owner options

    List your home for rent

    $1,574/mo

    Rent Zestimate®

    Find your next renter with Zillow Rental Manager. Plus, with online applications, you can quickly screen prospective tenants – for free.

    Learn more

    $1,574/mo

    Rent Zestimate®

    Refinance and save

    $1,487/mo

    Est. payment

    Refinancing to a lower rate could help reduce your monthly payments and save thousands over the life of the loan.

    See today's rates

    $1,487/mo

    Est. payment

    Explore your selling options

    Work with a Zillow partner agent

    Leverage their expertise and Zillow's premium Showcase listings to get your home seen by more buyers.

    Get started

    List with your own agent

    Get your home in front of millions of buyers by listing it on Zillow.

    Learn how to do it

    Sell it yourself

    Take full control of how buyers see your home on Zillow by listing For Sale by Owner (FSBO).

    List your home

    What's special

    Not every home tells a story. This one invites you to write the next chapter. Character, charm, and opportunity come together in this freshly painted 3-bedroom home in Greenville's historic Poe Mill community. Just minutes from Downtown Greenville, this home offers a unique blend of vintage character and endless possibilities. Inside, you'll find a spacious kitchen with abundant cabinet and counter space, complemented by nostalgic retro wallpaper that adds a touch of personality. The home also features a renovated full bathroom with a professionally tiled walk-in shower, a comfortable den, and three bedrooms. One bedroom currently includes washer and dryer hookups, with the washer and dryer negotiable. Enjoy your morning coffee on the screened front porch or step from the kitchen onto the rear balcony overlooking the fenced backyard, where mature trees create a peaceful sense of privacy. Need extra storage or workspace? An exterior-access walk-in storage area offers plenty of room for tools, lawn equipment, hobbies, or a workshop, while the spacious attic provides even more storage. In the backyard, the remaining cinder block structure is ready for its next chapter—whether you envision additional storage, a workshop, gardening space, an art studio, or another creative use. The current owner has completed numerous improvements, including fresh interior paint (excluding the kitchen cabinets), exterior painting, wall repairs, a beautifully renovated bathroom with a professionally tiled walk-in shower, updated lighting, new flooring, improved attic access, landscaping enhancements, and professionally cleaned HVAC ductwork—creating a home that's ready to enjoy while still offering room to make it your own. Located in Greenville's historic Poe Mill community, you'll enjoy convenient access to Downtown Greenville's restaurants, shopping, parks, entertainment, and local favorites. The surrounding area continues to see investment, development, and redevelopment, adding to the appeal of this location. Whether you're searching for your first home, looking to downsize, or seeking an investment property in one of Greenville's evolving historic neighborhoods, this home offers flexibility, character, and opportunity. If you've been searching for an affordable home near Downtown Greenville with character, storage, outdoor space, and room to make it your own, you've just found it. Buyer to verify any information deemed important.

    Zillow last checked:

    Listing updated:

    Listed by:

    April Hendricks 864-320-5677,

    Keller Williams Luxury Lake Li

    Bought with:

    Della Scott

    Encore Realty

    Source: Greater Greenville AOR,MLS#: 1598987MLS Logo

    Facts & features

    Interior

    Bedrooms & bathrooms
    • Bedrooms: 3
    • Bathrooms: 1
    • Full bathrooms: 1
    • Main level bathrooms: 1
    • Main level bedrooms: 3
    Rooms
    • Room types: Workshop
    Primary bedroom
    • Area: 154
    • Dimensions: 14 x 11
    Bedroom 2
    • Area: 154
    • Dimensions: 14 x 11
    Bedroom 3
    • Area: 130
    • Dimensions: 13 x 10
    Primary bathroom
    • Level: Main
    Kitchen
    • Area: 255
    • Dimensions: 15 x 17
    Living room
    • Area: 255
    • Dimensions: 15 x 17
    Heating
    • Natural Gas
    Cooling
    • Central Air, Electric
    Appliances
    • Included: Dishwasher, Self Cleaning Oven, Electric Cooktop, Electric Oven, Electric Water Heater
    • Laundry: 1st Floor, In Basement, Electric Dryer Hookup
    Features
    • Ceiling Fan(s), Ceiling Smooth, Laminate Counters
    • Flooring: Laminate, Wood
    • Windows: Vinyl/Aluminum Trim
    • Basement: Unfinished,Walk-Out Access
    • Attic: Pull Down Stairs,Storage
    • Has fireplace: No
    • Fireplace features: None
    Interior area
    • Total structure area: 1,211
    • Total interior livable area: 1,211 sqft

    Property

    Parking
    • Parking features: None, Driveway, Paved
    • Has uncovered spaces: Yes
    Features
    • Levels: One
    • Stories: 1
    • Patio & porch: Deck, Screened
    • Fencing: Fenced
    Lot
    • Size: 10,018 Square Feet
    • Dimensions: 72 x 143 x 69 x 131
    • Features: Sidewalk, Sloped, Few Trees, 1/2 Acre or Less
    Details
    • Parcel number: 0150.0013010.00

    Construction

    Type & style
    • Home type: SingleFamily
    • Architectural style: Bungalow
    • Property subtype: Single Family Residence, Residential
    Materials
    • Brick Veneer, Hardboard Siding, Vinyl Siding
    • Foundation: Crawl Space/Slab
    • Roof: Composition
    Condition
    • Year built: 1940

    Utilities & green energy

    • Sewer: Public Sewer
    • Water: Public
    • Utilities for property: Cable Available

    Community & HOA

    Community
    • Features: None
    • Security: Smoke Detector(s)
    • Subdivision: Poe Mill
    HOA
    • Has HOA: No
    • Services included: None
    Location
    • Region: Greenville

    Financial & listing details

    • Price per square foot: $193/sqft
    • Tax assessed value: $128,470
    • Annual tax amount: $676
    • Date on market: 7/28/2026

    Price history

    DateEventPrice
    9/4/2026Sold$233,500-4.7%$193/sqft
    Source: Greater Greenville AOR #1598987 Report a problem
    8/14/2026Pending sale$245,000$202/sqft
    Source: Greater Greenville AOR #1598987 Report a problem
    7/28/2026Listed for sale$245,000+38%$202/sqft
    Source: WUMLS #20304320 Report a problem
    10/22/2025Sold$177,500-11.2%$147/sqft
    Source: Greater Greenville AOR #1566629 Report a problem
    10/3/2025Contingent$199,900$165/sqft
    Source: Greater Greenville AOR #1566629 Report a problem
    9/22/2025Price change$199,900-19%$165/sqft
    Source: Greater Greenville AOR #1566629 Report a problem
    9/4/2025Price change$246,900-8.5%$204/sqft
    Source: Greater Greenville AOR #1566629 Report a problem
    8/16/2025Listed for sale$269,900+644.6%$223/sqft
    Source: Greater Greenville AOR #1566629 Report a problem
    4/16/2014Sold$36,250-9.1%$30/sqft
    Source: Public Record Report a problem
    7/10/2013Listed for sale$39,900+86%$33/sqft
    Source: Prudential C. Dan Joyner Co., REALTORS #1262694 Report a problem
    4/11/2002Sold$21,450$18/sqft
    Source: Public Record Report a problem

    Public tax history

    YearProperty taxesTax assessment
    2025$676 +2.8%$53,270 +15%
    2024$657 -0.7%$46,330
    2023$662 +2%$46,330
    2022$649 -15.6%$46,330
    2021$769 -4.8%$46,330 -1.2%
    2020$807 +1.8%$46,910
    2019$793 +15.6%$46,910
    2018$687 $46,910 +2395.2%
    2017$687 +0%$1,880 -96%
    2016$687 +5.7%$46,910
    2015$650 $46,910 +5.8%
    2014$650 +4%$44,358
    2013$625 +3.2%$44,358
    2012$605 --
    2011$605 +0.1%--
    2010$605 --
    2009-- --
    2008-- --
    2007-- --
    2006-- --
    2005-- --
    2004-- --
    2003-- --
    2002-- --
    2001-- --
    2000-- --
    Find assessor info on the county website

    Neighborhood: 29609

    Nearby schools

    GreatSchools rating
    Schools provided by the listing agent
    • Elementary: Cherrydale
    • Middle: Lakeview
    • High: Greenville

    Source: Greater Greenville AOR. This data may not be complete. We recommend contacting the local school district to confirm school assignments for this home.

    Get a cash offer in 3 minutes
    Find out how much your home could sell for in as little as 3 minutes with a no-obligation cash offer.
    Estimated market value
    $238,300
    Get a cash offer in 3 minutes
    Find out how much your home could sell for in as little as 3 minutes with a no-obligation cash offer.
    Estimated market value
    $238,300