Welcome to your dream home in the highly sought-after Lake Doe Reserve community of Apopka. This beautiful home was the model home of the community. Built in 2016, is a testament to modern living. As you step through the front door, you'll immediately notice the tasteful design and attention to detail that sets this home apart. The open-concept layout ensures a seamless flow from one room to the next, creating a sense of space and comfort. The abundance of natural light enhances the ambiance and creates a warm and inviting atmosphere. The kitchen is a chef's delight with birch wood cabinets and high-definition laminate countertops. The home is equipped with energy-efficient Low E double pane windows and solar panels. The four generously sized bedrooms provide ample space for your family, with the master suite featuring an en-suite bathroom and walk-in closet. A recent addition is the convenient walk-in shower in the secondary bathroom. High ceilings throughout the home add to the sense of spaciousness and elegance. Step outside to a screened-in lanai, the perfect space for enjoying the Florida sunshine in comfort. Long driveway. Located near shopping, restaurants, golf courses and Hwy 429 and 441, this home offers the perfect blend of convenience and tranquility. Call today for a private showing!
Sold for $415,000
$415,000
309 SHEPPARD LAKE COURT, APOPKA, FL 32703
4beds
2,754sqft
Single Family Residence
Built in 2016
9,378 Square Feet Lot
$458,300 Zestimate®
$151/sqft
$3,136 Estimated rent
Home value
$458,300
$435,000 - $481,000
$3,136/mo
Zestimate® history
Owner options
List your home for rent
$3,136/mo
Rent Zestimate®
Find your next renter with Zillow Rental Manager. Plus, with online applications, you can quickly screen prospective tenants – for free.
$3,136/mo
Rent Zestimate®
Refinance and save
$3,059/mo
Est. payment
Refinancing to a lower rate could help reduce your monthly payments and save thousands over the life of the loan.
$3,059/mo
Est. payment
Explore your selling options
Work with a Zillow partner agent
Leverage their expertise and Zillow's premium Showcase listings to get your home seen by more buyers.
Get startedList with your own agent
Get your home in front of millions of buyers by listing it on Zillow.
Learn how to do itSell it yourself
Take full control of how buyers see your home on Zillow by listing For Sale by Owner (FSBO).
List your homeWhat's special
Master suiteScreened-in lanaiNear shoppingEn-suite bathroomGolf coursesWalk-in closetHigh-definition laminate countertops
Zillow last checked:
Listing updated:
Listed by:
Dominick Florio 321-377-4045,
RE/MAX TOWN & COUNTRY REALTY 407-695-2066,
Bryan Nunez 407-655-6110,
RE/MAX TOWN & COUNTRY REALTY
Bought with:
Maria Sinai Labrador Moreno, 3572267
EXP REALTY LLC
Source: Stellar MLS,MLS#: O6152543 Originating MLS: Orlando Regional
Originating MLS: Orlando Regional
Facts & features
Interior
Bedrooms & bathrooms
- Bedrooms: 4
- Bathrooms: 2
- Full bathrooms: 2
Primary bedroom
- Level: First
- Dimensions: 13x20
Bedroom 2
- Level: First
- Dimensions: 10x11
Bedroom 3
- Level: First
- Dimensions: 11x11
Bedroom 4
- Level: First
- Dimensions: 10x11
Dining room
- Level: First
- Dimensions: 11x12
Family room
- Level: First
- Dimensions: 17x18
Kitchen
- Level: First
- Dimensions: 11x11
Living room
- Level: First
- Dimensions: 13x14
Heating
- Central
Cooling
- Central Air
Appliances
- Included: Dishwasher, Disposal, Electric Water Heater, Microwave, Range
- Laundry: Inside
Features
- Ceiling Fan(s), In Wall Pest System, Other, Walk-In Closet(s)
- Flooring: Carpet, Ceramic Tile
- Has fireplace: No
Interior area
- Total structure area: 3,132
- Total interior livable area: 2,754 sqft
Property
Parking
- Total spaces: 2
- Parking features: Garage - Attached
- Attached garage spaces: 2
Features
- Levels: One
- Stories: 1
- Exterior features: Other
Lot
- Size: 9,378 Square Feet
- Features: Level
- Residential vegetation: Mature Landscaping
Details
- Parcel number: 062128444500510
- Zoning: R-1
- Special conditions: None
Construction
Type & style
- Home type: SingleFamily
- Property subtype: Single Family Residence
Materials
- Block, Stucco
- Foundation: Slab
- Roof: Shingle
Condition
- New construction: No
- Year built: 2016
Utilities & green energy
- Sewer: Public Sewer
- Water: Public
- Utilities for property: BB/HS Internet Available, Cable Available, Public
Community & HOA
Community
- Security: Smoke Detector(s)
- Pet fee: $0 monthly
- Subdivision: LAKE DOE RESERVE PHASE 2
HOA
- Has HOA: Yes
- HOA fee: $67 monthly
- HOA name: Highlands Community Management/Denise Abercrombie
- HOA phone: 863-940-2863
Location
- Region: Apopka
Financial & listing details
- Price per square foot: $151/sqft
- Tax assessed value: $416,581
- Annual tax amount: $6,293
- Date on market: 10/26/2023
- Cumulative days on market: 29 days
- Listing terms: Cash,Conventional,FHA,VA Loan
- Ownership: Fee Simple
- Total actual rent: 0
- Road surface type: Paved
Price history
| Date | Event | Price |
|---|---|---|
| 1/22/2024 | Sold | $415,000+4%$151/sqft |
Source:  Stellar MLS #O6152543 Report a problem Stellar MLS #O6152543 Report a problem | ||
| 12/12/2023 | Pending sale | $399,000$145/sqft |
Source: Stellar MLS #O6152543 Report a problem | ||
| 12/7/2023 | Listed for sale | $399,000$145/sqft |
Source: Stellar MLS #O6152543 Report a problem | ||
| 11/21/2023 | Pending sale | $399,000$145/sqft |
Source: Stellar MLS #O6152543 Report a problem | ||
| 11/5/2023 | Price change | $399,000-7%$145/sqft |
Source: Stellar MLS #O6152543 Report a problem | ||
| 10/26/2023 | Listed for sale | $429,000+71.6%$156/sqft |
Source: Stellar MLS #O6152543 Report a problem | ||
| 9/2/2016 | Sold | $250,000-5.3%$91/sqft |
Source: Public Record Report a problem | ||
| 5/25/2016 | Listed for sale | $264,044$96/sqft |
Source: Highland Homes Report a problem | ||
Public tax history
| Year | Property taxes | Tax assessment |
|---|---|---|
| 2024 | $65 -96.5% | $239,301 +3% |
| 2023 | $1,859 +7335% | $232,331 +3% |
| 2022 | $25 | $225,564 +3% |
| 2021 | $25 | $218,994 +1.4% |
| 2020 | $25 | $215,970 +2.3% |
| 2019 | $25 | $211,114 +1.9% |
| 2018 | $25 | $207,178 +2.1% |
| 2017 | $25 -99.1% | $202,917 -11.4% |
| 2016 | $2,710 -29.6% | $229,114 +616% |
| 2015 | $3,850 | $32,000 |
Find assessor info on the county website
Neighborhood: 32703
Nearby homes
- $430,6004 bd3 ba2k sqft317 Sheppard Lake Ct, Apopka, FL 32703Off Market

- $430,7003 bd2 ba2k sqft301 Sheppard Lake Ct, Apopka, FL 32703Off Market
- $493,7004 bd3 ba2.4k sqft1937 Dunn Cove Dr, Apopka, FL 32703Off Market
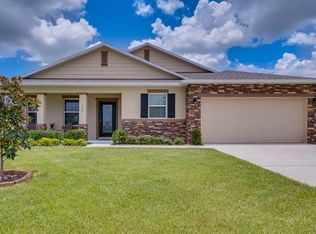
- $482,0004 bd3 ba2.4k sqft1929 Dunn Cove Dr, Apopka, FL 32703Off Market
- $403,3004 bd2 ba1.9k sqft1945 Dunn Cove Dr, Apopka, FL 32703Off Market
- $427,7004 bd2 ba2k sqft325 Sheppard Lake Ct, Apopka, FL 32703Off Market
- $491,0004 bd3 ba2.5k sqft308 Sheppard Lake Ct, Apopka, FL 32703Off Market
- $420,9004 bd3 ba1.9k sqft1921 Dunn Cove Dr, Apopka, FL 32703Off Market
Nearby schools
GreatSchools rating
- 6/10Apopka Elementary SchoolGrades: PK-5Distance: 1.2 mi
- 6/10Wolf Lake Middle SchoolGrades: 6-8Distance: 3.1 mi
- 4/10Apopka High SchoolGrades: 9-12Distance: 1.6 mi
Get a cash offer in 3 minutes
Find out how much your home could sell for in as little as 3 minutes with a no-obligation cash offer.
Estimated market value
$458,300
Get a cash offer in 3 minutes
Find out how much your home could sell for in as little as 3 minutes with a no-obligation cash offer.
Estimated market value
$458,300
- Florida
- Orange County
- Apopka
- 32703
- 309 SHEPPARD LAKE COURT
Nearby cities
Nearby neighborhoods
Nearby zip codes
Other Apopka Topics
