Skip main navigation
Sold for $380,000
  • $380,000

    309 Shirley Ann Dr, Dayton, OH 45458

    4beds
    2,564sqft
    Single Family Residence
    Built in 1978
    0.4 Acres Lot
    $403,000 Zestimate®
    $148/sqft
    $2,788 Estimated rent

    Home value

    $403,000

    $383,000 - $423,000

    $2,788/mo

    Zestimate® history
    Loading
    Loading...

    Owner options

    List your home for rent

    $2,788/mo

    Rent Zestimate®

    Find your next renter with Zillow Rental Manager. Plus, with online applications, you can quickly screen prospective tenants – for free.

    Learn more

    $2,788/mo

    Rent Zestimate®

    Refinance and save

    $2,583/mo

    Est. payment

    Refinancing to a lower rate could help reduce your monthly payments and save thousands over the life of the loan.

    See today's rates

    $2,583/mo

    Est. payment

    Explore your selling options

    Work with a Zillow partner agent

    Leverage their expertise and Zillow's premium Showcase listings to get your home seen by more buyers.

    Get started

    List with your own agent

    Get your home in front of millions of buyers by listing it on Zillow.

    Learn how to do it

    Sell it yourself

    Take full control of how buyers see your home on Zillow by listing For Sale by Owner (FSBO).

    List your home

    What's special

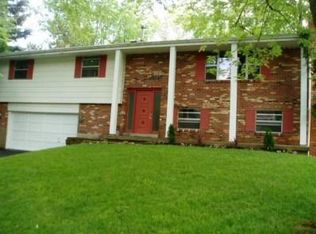
    Welcome Home! Gorgeous move-in-ready home in a quiet and established neighborhood in Centerville Schools. This well-maintained home has so many beautiful updates throughout. The 2,564 sqft tri-level has 4 bedrooms, 3 full bathrooms and a possible 5th bedroom in the finished basement. Main level is remodeled with an open concept kitchen and island, LVP floors, lighting, and gas stone fireplace. Kitchen features beautiful quartz and butcher block countertops, island and stainless-steel appliances. The gorgeous stone gas fireplace with built in bookshelves in family room has the original barn wood mantel. Upstairs you will find the primary bedroom, bathroom and walk-in closet. Three additional bedrooms share the second full bathroom upstairs. The updated lower level has a rec room, bonus room, full bathroom, large laundry room and storage area. The spacious fenced backyard has great entertaining space with a large, paved patio and built-in firepit, mature trees, shed and well-manicured yard. You don’t want to miss this amazing home!

    Zillow last checked:

    Listing updated:

    Listed by:

    Nicole Holbrook (937)530-6289,

    NavX Realty, LLC

    Bought with:

    Beth Edgar, 0000394164

    Coldwell Banker Heritage

    Source: DABR MLS,MLS#: 908054MLS LogoOriginating MLS: Dayton Area Board of REALTORS

    Facts & features

    Interior

    Bedrooms & bathrooms
    • Bedrooms: 4
    • Bathrooms: 3
    • Full bathrooms: 3
    Primary bedroom
    • Level: Second
    • Dimensions: 14 x 14
    Bedroom
    • Level: Second
    • Dimensions: 12 x 10
    Bedroom
    • Level: Second
    • Dimensions: 10 x 10
    Bedroom
    • Level: Second
    • Dimensions: 10 x 10
    Bonus room
    • Level: Lower
    • Dimensions: 13 x 8
    Family room
    • Level: Main
    • Dimensions: 17 x 12
    Great room
    • Level: Main
    • Dimensions: 17 x 12
    Kitchen
    • Features: Eat-in Kitchen
    • Level: Main
    • Dimensions: 20 x 17
    Laundry
    • Level: Lower
    • Dimensions: 13 x 11
    Recreation
    • Level: Lower
    • Dimensions: 23 x 12
    Heating
    • Electric, Forced Air
    Cooling
    • Central Air, Heat Pump
    Appliances
    • Included: Dishwasher, Disposal, Microwave, Range, Refrigerator, Electric Water Heater
    Features
    • Butcher Block Counters, Ceiling Fan(s), Kitchen Island, Kitchen/Family Room Combo, Quartz Counters, Solid Surface Counters, Walk-In Closet(s)
    • Windows: Bay Window(s), Vinyl
    • Basement: Finished
    • Has fireplace: Yes
    • Fireplace features: Gas
    Interior area
    • Total structure area: 2,564
    • Total interior livable area: 2,564 sqft

    Property

    Parking
    • Total spaces: 2
    • Parking features: Attached, Garage, Two Car Garage
    • Attached garage spaces: 2
    Features
    • Levels: Three Or More,Multi/Split
    • Patio & porch: Patio
    • Exterior features: Fence, Patio, Storage
    Lot
    • Size: 0.4 Acres
    Details
    • Additional structures: Shed(s)
    • Parcel number: O68013010010
    • Zoning: Residential
    • Zoning description: Residential

    Construction

    Type & style
    • Home type: SingleFamily
    • Property subtype: Single Family Residence
    Materials
    • Brick, Vinyl Siding
    Condition
    • Year built: 1978

    Utilities & green energy

    • Water: Public
    • Utilities for property: Sewer Available, Water Available

    Community & HOA

    Community
    • Subdivision: Rose Estates
    HOA
    • Has HOA: No
    Location
    • Region: Dayton

    Financial & listing details

    • Price per square foot: $148/sqft
    • Tax assessed value: $268,940
    • Annual tax amount: $5,967
    • Date on market: 4/4/2024
    • Listing terms: Conventional,FHA,VA Loan

    Price history

    DateEventPrice
    5/9/2024Sold$380,000+1.3%$148/sqft
    Source: DABR MLS #908054 Report a problem
    4/16/2024Pending sale$375,000$146/sqft
    Source: DABR MLS #908054 Report a problem
    4/14/2024Listed for sale$375,000$146/sqft
    Source: DABR MLS #908054 Report a problem
    4/7/2024Pending sale$375,000$146/sqft
    Source: DABR MLS #908054 Report a problem
    4/4/2024Listed for sale$375,000+137.3%$146/sqft
    Source: DABR MLS #908054 Report a problem
    10/23/2014Sold$158,000-4.2%$62/sqft
    Source: Public Record Report a problem
    8/22/2014Listed for sale$164,900$64/sqft
    Source: HER Realtors #579843 Report a problem
    8/22/2014Pending sale$164,900$64/sqft
    Source: HER Realtors #579843 Report a problem
    7/12/2014Price change$164,900-2.9%$64/sqft
    Source: HER Realtors #579843 Report a problem
    6/17/2014Price change$169,900-2.9%$66/sqft
    Source: HER Realtors #579843 Report a problem
    5/30/2014Price change$174,900-2.8%$68/sqft
    Source: HER Realtors #579843 Report a problem
    4/10/2014Listed for sale$179,900-2.7%$70/sqft
    Source: HER Realtors #579843 Report a problem
    7/27/2013Listing removed$184,900$72/sqft
    Source: HER Realtors #558587 Report a problem
    6/21/2013Listed for sale$184,900+25.4%$72/sqft
    Source: HER Realtors #558587 Report a problem
    10/8/2010Sold$147,500+29.4%$58/sqft
    Source: Public Record Report a problem
    4/1/2010Sold$114,000-12.3%$44/sqft
    Source: Public Record Report a problem
    4/18/2003Sold$130,000+2.4%$51/sqft
    Source: Public Record Report a problem
    2/4/1999Sold$127,000$50/sqft
    Source: Public Record Report a problem

    Public tax history

    YearProperty taxesTax assessment
    2025$5,967 -0.2%$94,130
    2024$5,978 +9.4%$94,130
    2023$5,466 +4.9%$94,130 +32.3%
    2022$5,210 -0.3%$71,160
    2021$5,224 +0.1%$71,160
    2020$5,220 -2.6%$71,160 +9%
    2019$5,360 +12.8%$65,260
    2018$4,751 +1.2%$65,260
    2017$4,696 +11.4%$65,260 +18.1%
    2016$4,214 -0.2%$55,240
    2015$4,222 -1.3%$55,240
    2014$4,278 $55,240
    Find assessor info on the county website

    Neighborhood: 45458

    Nearby schools

    GreatSchools rating
    Schools provided by the listing agent
    • District: Centerville

    Source: DABR MLS. This data may not be complete. We recommend contacting the local school district to confirm school assignments for this home.

    Get a cash offer in 3 minutes
    Find out how much your home could sell for in as little as 3 minutes with a no-obligation cash offer.
    Estimated market value
    $403,000
    Get a cash offer in 3 minutes
    Find out how much your home could sell for in as little as 3 minutes with a no-obligation cash offer.
    Estimated market value
    $403,000