Ideally located in the heart of the DFW metroplex, this stately residence with charming front porch is waiting for you to make it your home sweet home. The floorplan is opulently spacious and flows effortlessly, boasting a welcoming entry with soaring two-story high ceilings and an elegant dining upon entrance. The family room invites you to relax and make beautiful memories, featuring a cozy fireplace and plenty of space for entertaining. Prepare meals in the well-appointed kitchen, accentuated with rich cabinetry, ample counter and cabinet space, a gas range, center island, and a casual dining area for quick meals. The primary suite has a lovely bath with dual sinks, soaking tub, and a walk-in shower, making it the perfect escape to unwind at the end of the day. A secondary bedroom downstairs is positioned next to a full bath, making it an ideal space for guests or in-laws. Upstairs features a spacious versatile space tucked behind french doors that can easily serve as an office or game room. The backyard is ready for outdoor gatherings, with a covered patio and plenty of space for kids and pets to play. A brand-new roof means you’ll have peace of mind for years to come. Located within the desirable Castle Hills community, neighborhood amenities include a sparkling pool, playground, and sand volleyball and basketball courts. Enjoy access to the additional community amenities, including 5 pools, fitness centers, sports fields, lakes, and miles of scenic trails. Membership to The Lakes at Castle Hills, a premier private country club within the community, grants you exclusive access to an 18-hole championship golf course, resort-style pool, tennis and pickleball courts, a fitness center, dining, social events, and programs for the whole family. Prime location ensures easy access to 121 and some of the best restaurants, shopping, and entertainment in the area, such as Legacy West, Grandscape, The Star, and Stonebriar Mall.
Sold
Street View
Price Unknown
309 Sir Brine Dr, The Colony, TX 75056
4beds
2,573sqft
Single Family Residence
Built in 2012
5,575 Square Feet Lot
$505,100 Zestimate®
$--/sqft
$3,579 Estimated rent
Home value
$505,100
$475,000 - $535,000
$3,579/mo
Zestimate® history
Owner options
List your home for rent
$3,579/mo
Rent Zestimate®
Find your next renter with Zillow Rental Manager. Plus, with online applications, you can quickly screen prospective tenants – for free.
$3,579/mo
Rent Zestimate®
Refinance and save
$1,360/mo
Est. payment
Refinancing to a lower rate could help reduce your monthly payments and save thousands over the life of the loan.
$1,360/mo
Est. payment
Explore your selling options
Work with a Zillow partner agent
Leverage their expertise and Zillow's premium Showcase listings to get your home seen by more buyers.
Get startedList with your own agent
Get your home in front of millions of buyers by listing it on Zillow.
Learn how to do itSell it yourself
Take full control of how buyers see your home on Zillow by listing For Sale by Owner (FSBO).
List your homeWhat's special
Zillow last checked:
Listing updated:
Listed by:
Anastasia Riley 0611902 972-984-0511,
Coldwell Banker Realty Frisco 972-712-8500
Bought with:
Sharon Hammond
Ebby Halliday, Realtors
Source: NTREIS,MLS#: 21084343
Facts & features
Interior
Bedrooms & bathrooms
- Bedrooms: 4
- Bathrooms: 3
- Full bathrooms: 3
Primary bedroom
- Features: Dual Sinks, En Suite Bathroom, Garden Tub/Roman Tub, Separate Shower, Walk-In Closet(s)
- Level: Second
- Dimensions: 1 x 1
Dining room
- Level: First
- Dimensions: 1 x 1
Kitchen
- Features: Built-in Features, Eat-in Kitchen, Kitchen Island, Stone Counters
- Level: First
- Dimensions: 1 x 1
Living room
- Features: Fireplace
- Level: First
- Dimensions: 1 x 1
Heating
- Central, Natural Gas
Cooling
- Central Air, Electric
Appliances
- Included: Dishwasher, Gas Range, Microwave
- Laundry: Laundry in Utility Room
Features
- Eat-in Kitchen, High Speed Internet, Kitchen Island, Open Floorplan, Cable TV, Walk-In Closet(s)
- Flooring: Carpet, Ceramic Tile
- Has basement: No
- Number of fireplaces: 1
- Fireplace features: Family Room
Interior area
- Total interior livable area: 2,573 sqft
Property
Parking
- Total spaces: 2
- Parking features: Door-Single, Driveway, Garage Faces Front, Garage
- Attached garage spaces: 2
- Has uncovered spaces: Yes
Features
- Levels: Two
- Stories: 2
- Patio & porch: Rear Porch, Front Porch, Covered
- Exterior features: Rain Gutters
- Pool features: None, Community
- Fencing: Wood
Lot
- Size: 5,575 Square Feet
- Features: Interior Lot, Landscaped, Subdivision
Details
- Parcel number: R620096
Construction
Type & style
- Home type: SingleFamily
- Architectural style: Traditional,Detached
- Property subtype: Single Family Residence
Materials
- Brick
- Foundation: Slab
- Roof: Composition
Condition
- Year built: 2012
Utilities & green energy
- Sewer: Public Sewer
- Water: Public
- Utilities for property: Sewer Available, Water Available, Cable Available
Community & HOA
Community
- Features: Fitness Center, Fishing, Lake, Other, Playground, Park, Pool, Trails/Paths
- Security: Carbon Monoxide Detector(s), Smoke Detector(s)
- Subdivision: Castle Hills
HOA
- Has HOA: Yes
- Services included: All Facilities, Association Management
- HOA fee: $1,360 annually
- HOA name: Legacy Southwest Property Management
- HOA phone: 972-410-6614
Location
- Region: The Colony
Financial & listing details
- Tax assessed value: $547,000
- Annual tax amount: $9,245
- Date on market: 10/10/2025
- Cumulative days on market: 80 days
- Listing terms: Cash,Conventional,FHA,VA Loan
Price history
| Date | Event | Price |
|---|---|---|
| 6/10/2026 | Listing removed | $3,000$1/sqft |
Source: Zillow Rentals Report a problem | ||
| 6/8/2026 | Price change | $3,000-6.3%$1/sqft |
Source: Zillow Rentals Report a problem | ||
| 5/30/2026 | Price change | $3,200-5.9%$1/sqft |
Source: Zillow Rentals Report a problem | ||
| 4/20/2026 | Price change | $3,400-8.1%$1/sqft |
Source: Zillow Rentals Report a problem | ||
| 4/10/2026 | Listed for rent | $3,700$1/sqft |
Source: Zillow Rentals Report a problem | ||
| 1/21/2026 | Sold | -- |
Source: NTREIS #21084343 Report a problem | ||
| 1/6/2026 | Pending sale | $525,000$204/sqft |
Source: NTREIS #21084343 Report a problem | ||
| 12/29/2025 | Contingent | $525,000$204/sqft |
Source: NTREIS #21084343 Report a problem | ||
| 12/17/2025 | Price change | $525,000-0.9%$204/sqft |
Source: NTREIS #21084343 Report a problem | ||
| 11/18/2025 | Price change | $530,000-1.9%$206/sqft |
Source: NTREIS #21084343 Report a problem | ||
| 11/11/2025 | Price change | $540,000-1.8%$210/sqft |
Source: NTREIS #21084343 Report a problem | ||
| 11/1/2025 | Price change | $550,000-1.8%$214/sqft |
Source: NTREIS #21084343 Report a problem | ||
| 10/24/2025 | Price change | $560,000-0.9%$218/sqft |
Source: NTREIS #21084343 Report a problem | ||
| 10/18/2025 | Price change | $565,000-0.9%$220/sqft |
Source: NTREIS #21084343 Report a problem | ||
| 10/10/2025 | Listed for sale | $570,000+0.9%$222/sqft |
Source: NTREIS #21084343 Report a problem | ||
| 4/6/2023 | Listing removed | -- |
Source: NTREIS #20133392 Report a problem | ||
| 9/21/2022 | Listing removed | $565,000$220/sqft |
Source: NTREIS #20133392 Report a problem | ||
| 9/1/2022 | Contingent | $565,000$220/sqft |
Source: NTREIS #20133392 Report a problem | ||
| 8/25/2022 | Price change | $565,000-1.7%$220/sqft |
Source: NTREIS #20133392 Report a problem | ||
| 8/18/2022 | Price change | $575,000-1.7%$223/sqft |
Source: NTREIS #20133392 Report a problem | ||
| 8/5/2022 | Listed for sale | $585,000$227/sqft |
Source: NTREIS #20133392 Report a problem | ||
Public tax history
| Year | Property taxes | Tax assessment |
|---|---|---|
| 2025 | $7,848 -3.3% | $547,000 +2.2% |
| 2024 | $8,118 +10.1% | $535,000 +9.2% |
| 2023 | $7,375 -7.2% | $489,790 +10% |
| 2022 | $7,944 +8.3% | $445,264 +10% |
| 2021 | $7,338 +2.4% | $404,785 +4.5% |
| 2020 | $7,164 -1.1% | $387,187 +1.9% |
| 2019 | $7,246 -4.2% | $380,000 +4.1% |
| 2018 | $7,565 -8.4% | $365,000 +2.8% |
| 2017 | $8,255 | $355,000 +6% |
| 2016 | $8,255 +3.8% | $335,000 +4.7% |
| 2015 | $7,953 | $319,923 +7.6% |
| 2014 | $7,953 | $297,357 +3.6% |
| 2013 | $7,953 | $287,157 +828.6% |
| 2012 | -- | $30,924 |
| 2011 | -- | $30,924 |
| 2010 | -- | $30,924 |
Find assessor info on the county website
Neighborhood: 75056
Nearby homes
- $484,5004 bd2 ba2.2k sqft301 Sir Brine Dr, The Colony, TX 75056Off Market
- $569,5004 bd4 ba2.6k sqft313 Sir Brine Dr, The Colony, TX 75056Off Market
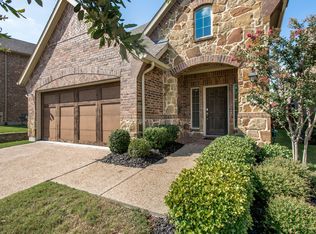
- $412,1003 bd2 ba1.5k sqft217 Sir Brine Dr, The Colony, TX 75056Off Market
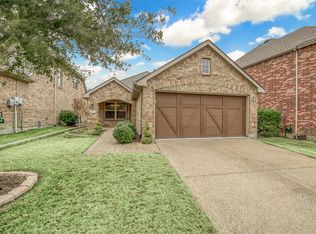
- $528,6003 bd3 ba2.5k sqft317 Sir Brine Dr, The Colony, TX 75056Off Market

- $621,0004 bd4 ba3.1k sqft220 Vagon Castle Ln, The Colony, TX 75056Off Market
- $--4 bd4 ba2.6k sqft216 Vagon Castle Ln, The Colony, TX 75056Sold
- $559,6005 bd4 ba2.5k sqft224 Vagon Castle Ln, The Colony, TX 75056Off Market
- $551,1004 bd4 ba2.6k sqft213 Sir Brine Dr, The Colony, TX 75056Off Market
Nearby schools
GreatSchools rating
- 6/10Independence Elementary SchoolGrades: PK-5Distance: 0.7 mi
- 9/10Killian Middle SchoolGrades: 6-8Distance: 0.6 mi
- 7/10Hebron High SchoolGrades: 9-12Distance: 2.8 mi
Schools provided by the listing agent
- Elementary: Independence
- Middle: Killian
- High: Hebron
- District: Lewisville ISD
Source: NTREIS. This data may not be complete. We recommend contacting the local school district to confirm school assignments for this home.
Get a cash offer in 3 minutes
Find out how much your home could sell for in as little as 3 minutes with a no-obligation cash offer.
Estimated market value
$505,100
Get a cash offer in 3 minutes
Find out how much your home could sell for in as little as 3 minutes with a no-obligation cash offer.
Estimated market value
$505,100
- Texas
- Denton County
- Lewisville
- 75056
- 309 Sir Brine Dr
Nearby cities
Nearby neighborhoods
Nearby zip codes
Other Lewisville Topics
