Skip main navigation
Sold for $299,900
  • $299,900

    309 Somera Lane, Statesboro, GA 30461

    3beds
    1,495sqft
    Single Family Residence
    Built in 2025
    7,361 Square Feet Lot
    $302,200 Zestimate®
    $201/sqft
    $1,890 Estimated rent

    Home value

    $302,200

    $260,000 - $354,000

    $1,890/mo

    Zestimate® history
    Loading
    Loading...

    Owner options

    List your home for rent

    $1,890/mo

    Rent Zestimate®

    Find your next renter with Zillow Rental Manager. Plus, with online applications, you can quickly screen prospective tenants – for free.

    Learn more

    $1,890/mo

    Rent Zestimate®

    Refinance and save

    $2,430/mo

    Est. payment

    Refinancing to a lower rate could help reduce your monthly payments and save thousands over the life of the loan.

    See today's rates

    $2,430/mo

    Est. payment

    Explore your selling options

    Work with a Zillow partner agent

    Leverage their expertise and Zillow's premium Showcase listings to get your home seen by more buyers.

    Get started

    List with your own agent

    Get your home in front of millions of buyers by listing it on Zillow.

    Learn how to do it

    Sell it yourself

    Take full control of how buyers see your home on Zillow by listing For Sale by Owner (FSBO).

    List your home

    What's special

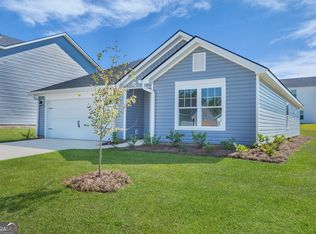
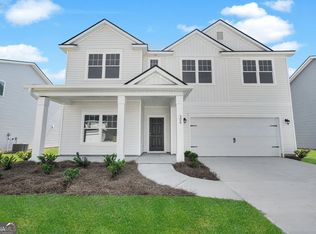
    The Holly plan by Smith Family Homes is move-in-ready! A 3-bedroom, 2-bathroom home with 1495 sqft in the beautiful new subdivision of Statesboro - Belair East. Belair East is perfectly situated for convenience and community and features inviting sidewalks, streetlights, street trees, park, and covered pavilion with picnic tables creating a charming and inviting neighborhood. The open concept living area has beautiful high ceilings, a living space, dining area, and beautiful kitchen with quartz countertops, ample cabinet space, walk-in pantry, and stainless-steel appliances (microwave, oven, dishwasher). This home features a large primary suite with a walk-in closet, double vanities with quartz countertops, and walk-in shower. Additionally, there are two secondary bedrooms with a full bathroom. Enjoy luxury vinyl plank flooring throughout the entire home. Stock photos shown; to be similar but not identical.

    Zillow last checked:

    Listing updated:

    Listed by:

    Meagan Livingston 678-315-2131,

    Smith Family Realty, LLC

    Bought with:

    Meagan Livingston, 421829

    Smith Family Realty, LLC

    Source: Hive MLS,MLS#: SA339108MLS LogoOriginating MLS: Savannah Multi-List Corporation

    Facts & features

    Interior

    Bedrooms & bathrooms
    • Bedrooms: 3
    • Bathrooms: 2
    • Full bathrooms: 2
    Heating
    • Central, Electric
    Cooling
    • Central Air, Electric
    Appliances
    • Included: Dishwasher, Electric Water Heater, Microwave, Oven, Range
    • Laundry: Laundry Room
    Interior area
    • Total interior livable area: 1,495 sqft

    Property

    Parking
    • Parking features: Attached, Garage Door Opener
    • Has garage: Yes
    Lot
    • Size: 7,361 Square Feet
    Details
    • Parcel number: MS91000013A 065
    • Special conditions: Standard

    Construction

    Type & style
    • Home type: SingleFamily
    • Architectural style: Traditional
    • Property subtype: Single Family Residence
    Materials
    • Vinyl Siding
    Condition
    • New Construction
    • New construction: Yes
    • Year built: 2025
    Details
    • Builder model: Holly
    • Builder name: Smith Family Homes
    • Warranty included: Yes

    Utilities & green energy

    • Sewer: Public Sewer
    • Water: Public
    • Utilities for property: Underground Utilities

    Community & HOA

    Community
    • Features: Playground, Sidewalks
    • Subdivision: Belair East
    HOA
    • Has HOA: Yes
    • HOA fee: $600 annually
    Location
    • Region: Statesboro

    Financial & listing details

    • Price per square foot: $201/sqft
    • Tax assessed value: $25,000
    • Annual tax amount: $304
    • Date on market: 9/5/2025
    • Cumulative days on market: 174 days
    • Listing agreement: Exclusive Right To Sell
    • Listing terms: Cash,Conventional,FHA,VA Loan
    • Ownership type: Builder

    Price history

    DateEventPrice
    3/26/2026Sold$299,900$201/sqft
    Source: Hive MLS #SA339108 Report a problem
    2/27/2026Pending sale$299,900$201/sqft
    Source: GAMLS #10572659 Report a problem
    10/16/2025Price change$299,900-1.3%$201/sqft
    Source: GAMLS #10572659 Report a problem
    10/14/2025Price change$303,900+1.3%$203/sqft
    Source: GAMLS #10572659 Report a problem
    9/5/2025Price change$299,900-1.3%$201/sqft
    Source: GAMLS #10572659 Report a problem
    8/18/2025Price change$303,900-5%$203/sqft
    Source: Lamar Smith Signature Homes Report a problem
    7/25/2025Price change$319,900-1.5%$214/sqft
    Source: GAMLS #10508986 Report a problem
    3/21/2025Listed for sale$324,900$217/sqft
    Source: Lamar Smith Signature Homes Report a problem

    Public tax history

    YearProperty taxesTax assessment
    2025$304 $10,000
    Find assessor info on the county website

    Neighborhood: 30461

    Nearby schools

    GreatSchools rating
    Schools provided by the listing agent
    • Elementary: Mill Creek
    • Middle: Langston Chapel
    • High: Statesboro

    Source: Hive MLS. This data may not be complete. We recommend contacting the local school district to confirm school assignments for this home.

    Get pre-qualified for a loan
    At Zillow Home Loans, we can pre-qualify you in as little as 5 minutes with no impact to your credit score.

    An equal housing lender. NMLS #10287.

    Sell for more on Zillow
    Get a Zillow Showcase℠ listing at no additional cost and you could sell for .
    $302,200
    2% more
    +$6,044
    With Zillow Showcase(estimated)
    $308,244