Skip main navigation
Sold for $225,000
  • $225,000

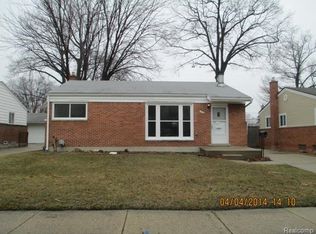
    309 Sonia Ave, Madison Heights, MI 48071

    2beds
    1,680sqft
    Single Family Residence
    Built in 1958
    5,227 Square Feet Lot
    $225,200 Zestimate®
    $134/sqft
    $1,869 Estimated rent

    Home value

    $225,200

    $214,000 - $236,000

    $1,869/mo

    Zestimate® history
    Loading
    Loading...

    Owner options

    List your home for rent

    $1,869/mo

    Rent Zestimate®

    Find your next renter with Zillow Rental Manager. Plus, with online applications, you can quickly screen prospective tenants – for free.

    Learn more

    $1,869/mo

    Rent Zestimate®

    Refinance and save

    $1,550/mo

    Est. payment

    Refinancing to a lower rate could help reduce your monthly payments and save thousands over the life of the loan.

    See today's rates

    $1,550/mo

    Est. payment

    Explore your selling options

    Work with a Zillow partner agent

    Leverage their expertise and Zillow's premium Showcase listings to get your home seen by more buyers.

    Get started

    List with your own agent

    Get your home in front of millions of buyers by listing it on Zillow.

    Learn how to do it

    Sell it yourself

    Take full control of how buyers see your home on Zillow by listing For Sale by Owner (FSBO).

    List your home

    What's special

    Peaceful fenced backyardNicely finished lower levelUpdated tileNew front porch stepsLots of storage spaceNew vanity and countertopEuroglass sliding shower door
    BEAUTIFULLY UPDATED & LIGHT-FILLED RANCH offering the perfect blend of style, comfort and functionality! The updated large kitchen is a standout feature with abundant cabinet and counter space, ideal for everyday living and entertaining. Gorgeous newer luxury vinyl plank flooring flows throughout much of the entry & lower levels (hardwood flooring is underneath the entry level LVP), while the renovated full bath showcases a new vanity and countertop, updated tile, Euroglass sliding shower door and charming wainscoting. Sunny dining area with direct access to the backyard patio, welcoming open foyer with coat closet and neutral, tasteful decor throughout make this home truly move-in ready. The nicely finished lower level has been refreshed with new flooring and freshly painted walls and ceilings, and features a huge family room- perfect for hosting family and friends-convenient powder room, generous laundry area and lots of storage space. Relax and enjoy your morning coffee on your lovely patio, overlooking your peaceful fenced backyard. Numerous updates and improvements include a newer hot water heater, windows, storm doors, sliding glass door and interior doors have been replaced, updated electrical and plumbing, fresh interior and exterior paint, new front porch steps, plus newer lighting, fixtures and flooring. Third bedroom is currently being used as a dining area and could be converted back to a bedroom if desired. Great location tucked deep within a quiet neighborhood with sidewalks; close to parks, schools, shopping and dining. Highly regarded Edmondson Elementary and Lamphere School District. NOTHING TO DO BUT MOVE IN — WELCOME HOME!

    Zillow last checked:

    Listing updated:

    Listed by:

    Chris Benedict 248-756-5660,

    @properties Christie's Int'l RE Northville

    Bought with:

    Allison Fishwick, 6502369004

    Prime + Property

    Source: Realcomp II,MLS#: 20261036568MLS Logo

    Facts & features

    Interior

    Bedrooms & bathrooms
    • Bedrooms: 2
    • Bathrooms: 2
    • Full bathrooms: 1
    • 1/2 bathrooms: 1
    Bedroom
    • Level: Entry
    • Area: 130
    • Dimensions: 13 X 10
    Bedroom
    • Level: Entry
    • Area: 110
    • Dimensions: 11 X 10
    Other
    • Level: Entry
    • Area: 49
    • Dimensions: 7 X 7
    Other
    • Level: Basement
    • Area: 40
    • Dimensions: 8 X 5
    Dining room
    • Level: Entry
    • Area: 90
    • Dimensions: 10 X 9
    Family room
    • Level: Basement
    • Area: 575
    • Dimensions: 25 X 23
    Kitchen
    • Level: Entry
    • Area: 110
    • Dimensions: 11 X 10
    Laundry
    • Level: Basement
    • Area: 168
    • Dimensions: 21 X 8
    Living room
    • Level: Entry
    • Area: 260
    • Dimensions: 20 X 13
    Heating
    • Forced Air, Natural Gas
    Cooling
    • Ceiling Fans, Central Air
    Appliances
    • Included: Dishwasher, Disposal, Dryer, Free Standing Electric Range, Free Standing Refrigerator, Microwave, Washer
    • Laundry: Laundry Room
    Features
    • High Speed Internet
    • Basement: Finished,Full
    • Has fireplace: No
    Interior area
    • Total interior livable area: 1,680 sqft
    • Finished area above ground: 980
    • Finished area below ground: 700

    Property

    Parking
    • Total spaces: 2
    • Parking features: Two Car Garage, Detached, Driveway
    • Garage spaces: 2
    Features
    • Levels: One
    • Stories: 1
    • Entry location: GroundLevelwSteps
    • Patio & porch: Patio, Porch
    • Exterior features: Awnings, Lighting
    • Pool features: None
    • Fencing: Back Yard,Fenced
    Lot
    • Size: 5,227 Square Feet
    • Dimensions: 50 x 108
    Details
    • Parcel number: 2513153024
    • Special conditions: Short Sale No,Standard

    Construction

    Type & style
    • Home type: SingleFamily
    • Architectural style: Ranch
    • Property subtype: Single Family Residence
    Materials
    • Brick, Vinyl Siding
    • Foundation: Basement, Poured
    • Roof: Asphalt
    Condition
    • New construction: No
    • Year built: 1958

    Utilities & green energy

    • Sewer: Public Sewer
    • Water: Public
    • Utilities for property: Cable Available

    Community & HOA

    Community
    • Features: Sidewalks
    • Subdivision: AMNDP OF PRACTICALNO 6
    HOA
    • Has HOA: No
    Location
    • Region: Madison Heights

    Financial & listing details

    • Price per square foot: $134/sqft
    • Tax assessed value: $107,220
    • Annual tax amount: $5,717
    • Date on market: 5/22/2026
    • Cumulative days on market: 5 days
    • Listing agreement: Exclusive Right To Sell
    • Listing terms: Cash,Conventional

    Price history

    DateEventPrice
    6/18/2026Sold$225,000-4.3%$134/sqft
    Source: Realcomp II #20261036568 Report a problem
    5/28/2026Pending sale$235,000$140/sqft
    Source: Realcomp II #20261036568 Report a problem
    5/23/2026Listed for sale$235,000+22.4%$140/sqft
    Source: Realcomp II #20261036568 Report a problem
    7/28/2022Sold$192,000-4%$114/sqft
    Source: Realcomp II #20221001887 Report a problem
    6/22/2022Pending sale$200,000$119/sqft
    Source: Realcomp II #20221001887 Report a problem
    6/21/2022Listed for sale$200,000$119/sqft
    Source: Realcomp II #20221001887 Report a problem
    6/17/2022Pending sale$200,000$119/sqft
    Source: Realcomp II #20221001887 Report a problem
    6/8/2022Listed for sale$200,000$119/sqft
    Source: Realcomp II #20221001887 Report a problem

    Public tax history

    YearProperty taxesTax assessment
    2024$5,523 +115.7%$100,080 +10.9%
    2023$2,561 +1.2%$90,280 +9.4%
    2022$2,530 +1.3%$82,490 +6.2%
    2021$2,498 $77,650 +4.6%
    2020-- $74,270 +7.2%
    2019$2,411 +3.2%$69,250 +19.3%
    2018$2,337 +4.2%$58,070
    2017$2,242 $58,070 +10.7%
    2016$2,242 $52,440 +15.1%
    2015-- $45,560 +16.2%
    2014-- $39,200 -2.1%
    2011-- $40,050 -12.2%
    2010$2,445 $45,590 -34.1%
    2009-- $69,220 +4.1%
    2002-- $66,480 +37.3%
    2001$2,476 +5.2%$48,420 +3.2%
    2000$2,354 $46,920
    Find assessor info on the county website

    Neighborhood: 48071

    Nearby schools

    GreatSchools rating
    Get a cash offer in 3 minutes
    Find out how much your home could sell for in as little as 3 minutes with a no-obligation cash offer.
    Estimated market value
    $225,200
    Get a cash offer in 3 minutes
    Find out how much your home could sell for in as little as 3 minutes with a no-obligation cash offer.
    Estimated market value
    $225,200