Huge Price Reduction! Beautiful lakefront property in Nokomis! Central to the home is a spacious living and dining room leading to the expansive enclosed lanai, steps away from the lake and birds galore. Off the dining room is the kitchen, featuring custom hickory cabinets and two large pantries with pull out drawers. The kitchen has a reverse osmosis system ensuring great tasting water. It also has a solar tube and under cabinet lighting. All appliances, washer and dryer stay with the home. Three bedrooms include a large primary bedroom with ensuite and a sliding glass door to patio providing a view of the lake. Two additional bedrooms and a second full bath gives ample space for guests or projects. The generous laundry room has a deep sink and cabinets for storage. An inside door leads to the 38' long double garage and shop. Attractive tile flooring throughout the home. New AC ducting and windows installed in 2014, AC replaced in 2018 and a new roof in 2025. The paver driveway accommodates three vehicles and the pavers were cleaned and sealed in 2025. A new septic tank and drain field were also installed in 2025. The irrigation pump uses lake water for an inexpensive secondary water system. The home is not in a flood zone and it has no HOA. A "little free library" brings the friendly neighborhood together. Easy access to schools, restaurants, Oscar Scherer State Park, Nokomis Beach and medical and dental facilities. Bring your pets, toys and tools. There is room for all!
Sold for $387,900
$387,900
309 SOUTH DRIVE, NOKOMIS, FL 34275
3beds
1,599sqft
Single Family Residence
Built in 1968
0.28 Acres Lot
$373,000 Zestimate®
$243/sqft
$2,090 Estimated rent
Home value
$373,000
$336,000 - $414,000
$2,090/mo
Zestimate® history
Owner options
List your home for rent
$2,090/mo
Rent Zestimate®
Find your next renter with Zillow Rental Manager. Plus, with online applications, you can quickly screen prospective tenants – for free.
$2,090/mo
Rent Zestimate®
Refinance and save
$2,522/mo
Est. payment
Refinancing to a lower rate could help reduce your monthly payments and save thousands over the life of the loan.
$2,522/mo
Est. payment
Explore your selling options
Work with a Zillow partner agent
Leverage their expertise and Zillow's premium Showcase listings to get your home seen by more buyers.
Get startedList with your own agent
Get your home in front of millions of buyers by listing it on Zillow.
Learn how to do itSell it yourself
Take full control of how buyers see your home on Zillow by listing For Sale by Owner (FSBO).
List your homeWhat's special
Solar tubeExpansive enclosed lanaiGenerous laundry roomCustom hickory cabinetsLakefront propertyReverse osmosis systemPaver driveway
Zillow last checked:
Listing updated:
Listed by:
Lisa Harris 707-337-2615,
MICHAEL SAUNDERS & COMPANY 941-966-8000
Bought with:
Lisa Harris, 3364580
MICHAEL SAUNDERS & COMPANY
Source: Stellar MLS,MLS#: A4638315 Originating MLS: Sarasota - Manatee
Originating MLS: Sarasota - Manatee
Facts & features
Interior
Bedrooms & bathrooms
- Bedrooms: 3
- Bathrooms: 2
- Full bathrooms: 2
Rooms
- Room types: Florida Room
Primary bedroom
- Features: Walk-In Closet(s)
- Level: First
- Area: 182 Square Feet
- Dimensions: 13x14
Bedroom 2
- Features: Built-in Closet
- Level: First
- Area: 156 Square Feet
- Dimensions: 12x13
Bedroom 3
- Features: Built-in Closet
- Level: First
- Area: 156 Square Feet
- Dimensions: 12x13
Balcony porch lanai
- Level: First
- Area: 286 Square Feet
- Dimensions: 11x26
Den
- Level: First
- Area: 168 Square Feet
- Dimensions: 12x14
Dining room
- Level: First
- Area: 110 Square Feet
- Dimensions: 10x11
Great room
- Level: First
- Area: 312 Square Feet
- Dimensions: 13x24
Kitchen
- Level: First
- Area: 132 Square Feet
- Dimensions: 11x12
Heating
- Central, Electric
Cooling
- Central Air
Appliances
- Included: Dishwasher, Dryer, Electric Water Heater, Ice Maker, Kitchen Reverse Osmosis System, Microwave, Range, Refrigerator, Washer, Water Filtration System
- Laundry: Inside
Features
- Ceiling Fan(s), L Dining, Living Room/Dining Room Combo, Primary Bedroom Main Floor, Solid Wood Cabinets, Split Bedroom, Walk-In Closet(s)
- Flooring: Tile
- Doors: Sliding Doors
- Windows: Blinds, Insulated Windows, Window Treatments, Hurricane Shutters
- Has fireplace: No
Interior area
- Total structure area: 2,806
- Total interior livable area: 1,599 sqft
Property
Parking
- Total spaces: 2
- Parking features: Garage Door Opener
- Attached garage spaces: 2
- Details: Garage Dimensions: 22x38
Features
- Levels: One
- Stories: 1
- Patio & porch: Rear Porch, Screened
- Exterior features: Irrigation System, Lighting, Rain Gutters
- Has view: Yes
- View description: Water, Lake
- Has water view: Yes
- Water view: Water,Lake
- Waterfront features: Lake Front, Lake Privileges
Lot
- Size: 0.28 Acres
- Features: Landscaped, Level
- Residential vegetation: Mature Landscaping
Details
- Parcel number: 0163130010
- Zoning: RSF2
- Special conditions: None
Construction
Type & style
- Home type: SingleFamily
- Property subtype: Single Family Residence
Materials
- Block, Stucco
- Foundation: Slab
- Roof: Shingle
Condition
- New construction: No
- Year built: 1968
Utilities & green energy
- Sewer: Septic Tank
- Water: Public
- Utilities for property: Cable Available, Electricity Available, Electricity Connected, Water Available, Water Connected
Community & HOA
Community
- Security: Smoke Detector(s)
- Pet fee: $0 monthly
- Subdivision: LAKE IN THE WOODS
HOA
- Has HOA: No
Location
- Region: Nokomis
Financial & listing details
- Price per square foot: $243/sqft
- Tax assessed value: $302,100
- Annual tax amount: $2,187
- Date on market: 2/6/2025
- Cumulative days on market: 136 days
- Listing terms: Cash,Conventional
- Ownership: Fee Simple
- Total actual rent: 0
- Electric utility on property: Yes
- Road surface type: Asphalt
Price history
| Date | Event | Price |
|---|---|---|
| 7/17/2025 | Sold | $387,900-6.5%$243/sqft |
Source:  Stellar MLS #A4638315 Report a problem Stellar MLS #A4638315 Report a problem | ||
| 6/23/2025 | Pending sale | $415,000$260/sqft |
Source: Stellar MLS #A4638315 Report a problem | ||
| 5/21/2025 | Price change | $415,000-3.5%$260/sqft |
Source: Stellar MLS #A4638315 Report a problem | ||
| 4/22/2025 | Price change | $430,000-4.4%$269/sqft |
Source: Stellar MLS #A4638315 Report a problem | ||
| 2/24/2025 | Price change | $450,000-10%$281/sqft |
Source: Stellar MLS #A4638315 Report a problem | ||
| 2/6/2025 | Listed for sale | $500,000+206.7%$313/sqft |
Source: Stellar MLS #A4638315 Report a problem | ||
| 4/8/2013 | Sold | $163,000-8.4%$102/sqft |
Source: Public Record Report a problem | ||
| 1/24/2013 | Price change | $178,000-0.6%$111/sqft |
Source: Exit King Realty #A3958129 Report a problem | ||
| 7/31/2012 | Listed for sale | $179,000$112/sqft |
Source: Exit King Realty #A3958129 Report a problem | ||
| 5/21/2012 | Listing removed | $179,000$112/sqft |
Source: Exit King Realty #A3958129 Report a problem | ||
| 5/6/2012 | Price change | $179,000-5.3%$112/sqft |
Source: Exit King Realty #A3958129 Report a problem | ||
| 3/28/2012 | Listed for sale | $189,000+14.7%$118/sqft |
Source: Exit King Realty #A3958129 Report a problem | ||
| 12/10/2002 | Sold | $164,800$103/sqft |
Source: Public Record Report a problem | ||
Public tax history
| Year | Property taxes | Tax assessment |
|---|---|---|
| 2025 | $2,558 +16.9% | $196,009 +2.9% |
| 2024 | $2,188 +3.8% | $190,485 +3% |
| 2023 | $2,108 +3.4% | $184,937 +3% |
| 2022 | $2,038 +0.2% | $179,550 +3% |
| 2021 | $2,035 +0.5% | $174,320 +1.4% |
| 2020 | $2,024 +4.2% | $171,913 +2.3% |
| 2019 | $1,942 | $168,048 +1.9% |
| 2018 | $1,942 +3.3% | $164,915 +2.1% |
| 2017 | $1,880 +5.7% | $161,523 -10.3% |
| 2016 | $1,779 | $180,100 +8.9% |
| 2015 | $1,779 +13.2% | $165,400 +63.1% |
| 2014 | $1,571 -9.2% | $101,381 -7.9% |
| 2013 | $1,731 +44.8% | $110,100 +60.5% |
| 2012 | $1,196 -0.8% | $68,600 -3.1% |
| 2011 | $1,205 -11.3% | $70,800 -11.5% |
| 2010 | $1,358 -33.6% | $80,000 -22.4% |
| 2009 | $2,047 | $103,100 -26% |
| 2008 | $2,047 -13.4% | $139,300 -15.3% |
| 2007 | $2,363 | $164,400 -1.9% |
| 2006 | -- | $167,600 +33.2% |
| 2005 | -- | $125,800 +11.8% |
| 2004 | $1,911 +15.1% | $112,500 +21.6% |
| 2003 | $1,660 +5.1% | $92,500 +9.7% |
| 2002 | $1,580 +8.5% | $84,300 +4.5% |
| 2001 | $1,457 +2.5% | $80,700 +4.1% |
| 2000 | $1,422 | $77,500 |
Find assessor info on the county website
Neighborhood: 34275
Nearby homes
- $407,1002 bd2 ba1.8k sqft311 South Dr, Nokomis, FL 34275Off Market

- $506,5003 bd2 ba2.4k sqft2154 Lake Shore Dr, Nokomis, FL 34275Off Market
- $393,2002 bd2 ba1.5k sqft308 South Dr, Nokomis, FL 34275Off Market
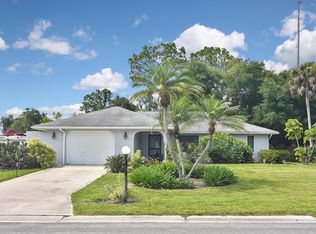
- $390,8002 bd2 ba1.4k sqft312 South Dr, Nokomis, FL 34275Off Market
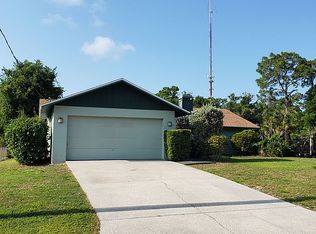
- $403,3002 bd2 ba1.5k sqft2161 Lakewood Dr, Nokomis, FL 34275Off Market
- $484,5003 bd2 ba1.9k sqft2157 Lakewood Dr, Nokomis, FL 34275Off Market
- $413,2003 bd2 ba1.8k sqft304 South Dr, Nokomis, FL 34275Off Market
- $350,0002 bd2 ba1.5k sqft316 South Dr, Nokomis, FL 34275Sold
Nearby schools
GreatSchools rating
- 8/10Laurel Nokomis SchoolGrades: PK-8Distance: 2.5 mi
- 7/10Venice Senior High SchoolGrades: 9-12Distance: 4.3 mi
Schools provided by the listing agent
- Elementary: Laurel Nokomis Elementary
- Middle: Sarasota Middle
- High: Venice Senior High
Source: Stellar MLS. This data may not be complete. We recommend contacting the local school district to confirm school assignments for this home.
Get a cash offer in 3 minutes
Find out how much your home could sell for in as little as 3 minutes with a no-obligation cash offer.
Estimated market value
$373,000
Get a cash offer in 3 minutes
Find out how much your home could sell for in as little as 3 minutes with a no-obligation cash offer.
Estimated market value
$373,000
- Florida
- Sarasota County
- Nokomis
- 34275
- 309 SOUTH DRIVE
Nearby cities
Nearby zip codes
Other Nokomis Topics
