
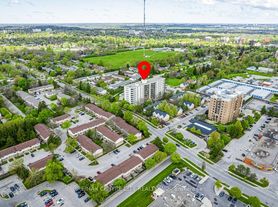
AboutWestmount Estates IV is the final addition to this master-planned community in London's thriving Southwest. This upscale 12-storey building features 169 thoughtfully designed suites ranging from 700 to 1,400 sq. ft., each with high-quality finishes for a perfect blend of comfort and style. Finishes may vary based on availability.
Community Amenities
Video surveillance
Elevators
On-site staff
Storage lockers
Bicycle room
Wheelchair Access
Public transit
Shopping nearby
Parks nearby
Schools nearby
No Smoking allowed
Billiards
Bike Storage
Fitness Centre
Large outdoor terrace
Guest Suite
Residents' Lounge
Outdoor green area
Suite Amenities
Air conditioner
Fridge
Stove
Washer in suite
Balconies
Ceramic floors
Individual thermostats
In-suite storage
Walk-in closets
Dryer in suite
Cable ready
Microwave
Fireplace
Window coverings
Internet ready
Dishwasher
Luxury vinyl plank
Private Terraces
Fob access system
Utilities Included
Heat
Water
Apartment for rent
C$2,740+/mo
Fees may apply
2A, 309 Southdale Rd W, London, ON N6J 0B9
2beds
1,360sqft
Price may not include required fees and charges. Learn more|
Apartment
Available now
Dogs OK
Air conditioner
In unit laundry
1 Parking space parking
Fireplace
What's special
High-quality finishesLarge outdoor terraceOutdoor green areaAir conditionerWasher in suiteCeramic floorsIndividual thermostats
- 378 days |
- -- |
- -- |
Zillow last checked:
Listing updated:
Travel times

Let’s turn your rent into credit progress
Build credit history with every on-time payment and get credit for the payment you’re already making.
Facts & features
Interior
Bedrooms & bathrooms
- Bedrooms: 2
- Bathrooms: 2
- Full bathrooms: 2
Heating
- Fireplace
Cooling
- Air Conditioner
Appliances
- Included: Microwave Oven, Range Oven, Refrigerator, Washer, dryer
- Laundry: In Unit
Features
- Elevator, Storage
- Flooring: Tile
- Windows: Window Coverings
- Has fireplace: Yes
Interior area
- Total interior livable area: 1,360 sqft
Property
Parking
- Total spaces: 1
- Details: Contact manager
Features
- Stories: 12
- Patio & porch: Patio
- Exterior features: Balcony
Construction
Type & style
- Home type: Apartment
- Property subtype: Apartment
Condition
- Year built: 2024
Utilities & green energy
- Utilities for property: Water
Building
Details
- Building name: Westmount Estates IV
Management
- Pets allowed: Yes
Community & HOA
Community
- Security: Security System
HOA
- Amenities included: Management, Water
Location
- Region: London
Financial & listing details
- Lease term: Contact For Details



Price history
| Date | Event | Price |
|---|---|---|
| 6/15/2026 | Price change | C$2,740+0.7%C$2/sqft |
Source: Zillow Rentals Report a problem | ||
| 10/24/2025 | Price change | C$2,720+0.7%C$2/sqft |
Source: Zillow Rentals Report a problem | ||
| 7/3/2025 | Listed for rent | C$2,700C$2/sqft |
Source: Zillow Rentals Report a problem | ||
Neighborhood: Bostwick
Nearby schools
GreatSchools rating
No schools nearby
We couldn't find any schools near this home.