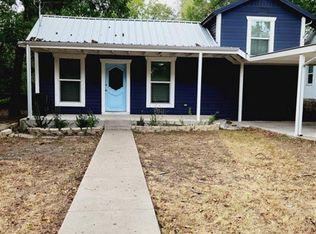
***$2500 SELLER CONCESSION APPLIED TO CLOSING COSTS OR BUYING DOWN INTEREST RATE IF UNDER CONTRACT BEFORE END OF DECEMBER 2025 AND CLOSES BEFORE END OF JANUARY 2026.**** A beautifully updated 1920's era home located minutes from downtown Weatherford. This fully remodeled property has been restored and brought back to life. A 1 bedroom, 1 bath gem that sits on a generous, almost quarter acre, heavily wooded lot. Timeless charm exudes in this rebuilt home that blends the modern creature comforts. Enjoy peace of mind with new electrical, plumbing, HVAC, roof, and energy efficient windows. The entire home has been spray-foam insulated for year-round comfort and lower energy costs. The newly installed Hardie siding ensures durability with low maintenance. It has the original hardwood floors that were fully restored and foundation that has been properly supported. Combine all of this with bright, open concept living and a kitchen with a host of high end upgrades for the win. The kitchen features new maple wood cabinets with adjustable shelves, soft close doors and drawers, new appliances, a water line for the frig., and quartz countertops. Adding to this cuties curb appeal, the new concrete driveway and sidewalk looks sleek and adds convenience. Sit out on the front, or back covered porches and enjoy the outdoors. Plenty of room to add a fire pit in the yard or a hammock. This cottage makes you feel like you're in the woods, but yet so close to all the shops, dining and entertainment.
Sold
Price Unknown
309 Soward Ave, Weatherford, TX 76086
1beds
783sqft
Single Family Residence
Built in 1920
10,367 Square Feet Lot
$214,000 Zestimate®
$--/sqft
$1,286 Estimated rent
Home value
$214,000
$197,000 - $231,000
$1,286/mo
Zestimate® history
Owner options
List your home for rent
$1,286/mo
Rent Zestimate®
Find your next renter with Zillow Rental Manager. Plus, with online applications, you can quickly screen prospective tenants – for free.
$1,286/mo
Rent Zestimate®
Refinance and save
Refinancing to a lower rate could help reduce your monthly payments and save thousands over the life of the loan.
Explore your selling options
Work with a Zillow partner agent
Leverage their expertise and Zillow's premium Showcase listings to get your home seen by more buyers.
Get startedList with your own agent
Get your home in front of millions of buyers by listing it on Zillow.
Learn how to do itSell it yourself
Take full control of how buyers see your home on Zillow by listing For Sale by Owner (FSBO).
List your homeWhat's special
Covered porchesHeavily wooded lotOriginal hardwood floorsQuartz countertopsHigh end upgradesNew maple wood cabinetsBright open concept living
Zillow last checked:
Listing updated:
Listed by:
Denise Haeussler 0642721 817-806-4100,
BHHS Premier Properties 817-806-4100
Bought with:
Beth Correll
Weichert REALTORS, Team Realty
Source: NTREIS,MLS#: 20986778
Facts & features
Interior
Bedrooms & bathrooms
- Bedrooms: 1
- Bathrooms: 1
- Full bathrooms: 1
Primary bedroom
- Features: En Suite Bathroom, Separate Shower, Walk-In Closet(s)
- Level: First
- Dimensions: 12 x 13
Other
- Features: Built-in Features, En Suite Bathroom, Granite Counters, Separate Shower
- Level: First
- Dimensions: 8 x 8
Kitchen
- Features: Breakfast Bar, Built-in Features, Dual Sinks, Granite Counters, Kitchen Island
- Level: First
- Dimensions: 11 x 13
Living room
- Level: First
- Dimensions: 19 x 13
Utility room
- Features: Closet
- Level: First
- Dimensions: 10 x 9
Heating
- Electric
Cooling
- Electric
Appliances
- Included: Dishwasher, Electric Range, Electric Water Heater, Disposal, Microwave
- Laundry: Washer Hookup, Electric Dryer Hookup, Laundry in Utility Room
Features
- Decorative/Designer Lighting Fixtures, Eat-in Kitchen, Kitchen Island, Open Floorplan, Walk-In Closet(s)
- Flooring: Tile, Wood
- Has basement: No
- Has fireplace: No
Interior area
- Total interior livable area: 783 sqft
Property
Parking
- Parking features: Concrete, Off Street
Features
- Levels: One
- Stories: 1
- Patio & porch: Rear Porch, Front Porch, Covered, Deck
- Exterior features: Deck, Lighting, Rain Gutters
- Pool features: None
- Fencing: Chain Link,Wood
Lot
- Size: 10,367 Square Feet
- Features: Many Trees
- Residential vegetation: Heavily Wooded
Details
- Parcel number: R000002755
Construction
Type & style
- Home type: SingleFamily
- Architectural style: Traditional,Detached
- Property subtype: Single Family Residence
Materials
- Fiber Cement, Wood Siding
- Foundation: Pillar/Post/Pier
- Roof: Composition
Condition
- Year built: 1920
Utilities & green energy
- Sewer: Public Sewer
- Water: Public
- Utilities for property: Electricity Available, Sewer Available, Water Available
Green energy
- Energy efficient items: Insulation
Community & HOA
Community
- Security: Smoke Detector(s), Security Lights
- Subdivision: Britton
HOA
- Has HOA: No
Location
- Region: Weatherford
Financial & listing details
- Tax assessed value: $109,170
- Annual tax amount: $1,243
- Date on market: 7/3/2025
- Cumulative days on market: 179 days
- Listing terms: Cash,Conventional,FHA,VA Loan
- Electric utility on property: Yes
Price history
| Date | Event | Price |
|---|---|---|
| 2/2/2026 | Sold | -- |
Source: NTREIS #20986778 Report a problem | ||
| 1/8/2026 | Pending sale | $213,000$272/sqft |
Source: BHHS broker feed #20986778 Report a problem | ||
| 1/2/2026 | Contingent | $213,000$272/sqft |
Source: NTREIS #20986778 Report a problem | ||
| 1/2/2026 | Listed for sale | $213,000$272/sqft |
Source: NTREIS #20986778 Report a problem | ||
| 1/2/2026 | Contingent | $213,000$272/sqft |
Source: NTREIS #21142424 Report a problem | ||
| 1/1/2026 | Pending sale | $213,000$272/sqft |
Source: BHHS broker feed #20986778 Report a problem | ||
| 1/1/2026 | Contingent | $213,000$272/sqft |
Source: NTREIS #20986778 Report a problem | ||
| 12/17/2025 | Price change | $213,000-0.2%$272/sqft |
Source: NTREIS #20986778 Report a problem | ||
| 12/10/2025 | Price change | $213,400-0.7%$273/sqft |
Source: NTREIS #20986778 Report a problem | ||
| 11/14/2025 | Listed for sale | $214,900$274/sqft |
Source: NTREIS #20986778 Report a problem | ||
| 11/8/2025 | Pending sale | $214,900$274/sqft |
Source: BHHS broker feed #20986778 Report a problem | ||
| 11/8/2025 | Contingent | $214,900$274/sqft |
Source: NTREIS #20986778 Report a problem | ||
| 11/7/2025 | Price change | $214,900-0.9%$274/sqft |
Source: NTREIS #20986778 Report a problem | ||
| 10/1/2025 | Price change | $216,900-0.7%$277/sqft |
Source: NTREIS #20986778 Report a problem | ||
| 9/10/2025 | Price change | $218,400-0.7%$279/sqft |
Source: NTREIS #20986778 Report a problem | ||
| 7/21/2025 | Listed for sale | $219,900$281/sqft |
Source: NTREIS #20986778 Report a problem | ||
| 7/17/2025 | Pending sale | $219,900$281/sqft |
Source: BHHS broker feed #20986778 Report a problem | ||
| 7/17/2025 | Contingent | $219,900$281/sqft |
Source: NTREIS #20986778 Report a problem | ||
| 7/3/2025 | Price change | $219,900-2.2%$281/sqft |
Source: NTREIS #20986778 Report a problem | ||
| 6/2/2025 | Listed for sale | $224,900$287/sqft |
Source: Owner Report a problem | ||
Public tax history
| Year | Property taxes | Tax assessment |
|---|---|---|
| 2025 | $2,076 +67% | $109,170 +69.3% |
| 2024 | $1,243 -47.2% | $64,500 -47.3% |
| 2023 | $2,353 +1201.9% | $122,500 +146.2% |
| 2022 | $181 -0.6% | $49,750 |
| 2021 | $182 +2.2% | $49,750 +11% |
| 2020 | $178 +0.3% | $44,840 |
| 2019 | $178 +2.1% | $44,840 +11.1% |
| 2018 | $174 +2.9% | $40,360 |
| 2017 | $169 +2.7% | $40,360 +15.8% |
| 2016 | $164 +4.2% | $34,850 |
| 2015 | $158 | $34,850 +5.1% |
| 2014 | $158 | $33,150 |
| 2013 | -- | $33,150 +8.9% |
| 2012 | -- | $30,430 |
| 2011 | -- | $30,430 -9.1% |
| 2010 | -- | $33,490 |
| 2009 | -- | $33,490 |
| 2008 | -- | -- |
| 2007 | -- | -- |
| 2006 | -- | -- |
| 2004 | -- | $32,400 |
| 2003 | -- | $32,400 |
| 2002 | -- | $32,400 +35.2% |
| 2001 | -- | $23,970 |
| 2000 | -- | $23,970 |
| 1999 | -- | -- |
Find assessor info on the county website
Neighborhood: 76086
Nearby homes
- $186,4002 bd1 ba920 sqft307 Soward Ave, Weatherford, TX 76086Off Market

- $269,6003 bd1 ba1.5k sqft311 Soward Ave, Weatherford, TX 76086Off Market
- $266,800-- bd-- ba1.5k sqft610 N Walnut St, Weatherford, TX 76086Off Market
- $40,000-- bd-- ba-- sqft606 N Walnut St, Weatherford, TX 76086Off Market
- $--5 bd3 ba1.3k sqft602 N Walnut St, Weatherford, TX 76086Sold
- $325,600-- bd-- ba1.7k sqft313 Soward Ave, Weatherford, TX 76086Off Market
- $291,2003 bd3 ba1.7k sqft313 Soward, Weatherford, TX 76086Off Market
- $64,5603 bd2 ba1.9k sqft611 N Rusk St, Weatherford, TX 76086Off Market
Nearby schools
GreatSchools rating
- 6/10Seguin Elementary SchoolGrades: PK-5Distance: 1 mi
- 5/10Tison Middle SchoolGrades: 6-8Distance: 3.2 mi
- 5/10Weatherford High SchoolGrades: 9-12Distance: 2.9 mi
Schools provided by the listing agent
- Elementary: Crockett
- Middle: Tison
- High: Weatherford
- District: Weatherford ISD
Source: NTREIS. This data may not be complete. We recommend contacting the local school district to confirm school assignments for this home.
Get a cash offer in 3 minutes
Find out how much your home could sell for in as little as 3 minutes with a no-obligation cash offer.
Estimated market value
$214,000
Get a cash offer in 3 minutes
Find out how much your home could sell for in as little as 3 minutes with a no-obligation cash offer.
Estimated market value
$214,000
- Texas
- Parker County
- Weatherford
- 76086
- 309 Soward Ave
