HIGHLY MOTIVATED SELLER! BRING ALL OFFERS! INCENTIVES AVAILABLE! Exceptional 4-bedroom, 3-bathroom home with an additional office, blends modern design, upgrades, and an outdoor living space WITH A KITCHEN that rivals new construction. Beautifully finished, it offers a welcoming atmosphere ideal for both everyday comfort and memorable gatherings. The open-concept layout is filled with natural light, highlighting the spacious living room with its soaring ceilings and inviting gas fireplace. The seamless flow into the chef’s kitchen makes entertaining effortless. Here, granite countertops, stainless steel appliances, and a generous island create the perfect setting for meal prep, casual dining, and socializing. The luxurious primary suite provides a peaceful retreat, complete with an ensuite bathroom featuring dual vanities, a walk-in shower, and a large walk-in closet. Two additional bedrooms on the main level offer flexibility for family or guests. Upstairs, a fourth bedroom with a full bath and closet lends itself perfectly to a guest suite, game room, or private escape for visiting friends and relatives. Stepping outside reveals a highlight of the home: an incredible outdoor living area designed for both relaxation and entertaining. The expansive covered patio showcases limestone masonry, a built-in gas grill, a Primo Ceramic Grill, and a spacious stainless steel storage cabinet. Granite countertops elevate the prep station and the three-seater outdoor bar, while paver stone flooring, 8x8 cedar posts, and a tongue-and-groove cedar ceiling enhance the custom feel. A remote-controlled shade provides comfort in any season, and 220V wiring ensures the space is ready for a hot tub. With internet and TV wiring already installed, this patio is fully equipped for game days, gatherings, or quiet evenings outdoors. Stylish interiors with an extraordinary outdoor retreat, this home delivers a lifestyle of comfort, convenience, and elevated living—truly better than new.
Sold
Price Unknown
309 Stars Dr, Anna, TX 75409
4beds
2,514sqft
Single Family Residence
Built in 2018
6,011 Square Feet Lot
$377,700 Zestimate®
$--/sqft
$2,708 Estimated rent
Home value
$377,700
$359,000 - $397,000
$2,708/mo
Zestimate® history
Owner options
List your home for rent
$2,708/mo
Rent Zestimate®
Find your next renter with Zillow Rental Manager. Plus, with online applications, you can quickly screen prospective tenants – for free.
$2,708/mo
Rent Zestimate®
Refinance and save
$600/mo
Est. payment
Refinancing to a lower rate could help reduce your monthly payments and save thousands over the life of the loan.
$600/mo
Est. payment
Explore your selling options
Work with a Zillow partner agent
Leverage their expertise and Zillow's premium Showcase listings to get your home seen by more buyers.
Get startedList with your own agent
Get your home in front of millions of buyers by listing it on Zillow.
Learn how to do itSell it yourself
Take full control of how buyers see your home on Zillow by listing For Sale by Owner (FSBO).
List your homeWhat's special
Stylish interiorsInviting gas fireplaceAdditional officeBuilt-in gas grillPrimo ceramic grillStainless steel appliancesPaver stone flooring
Zillow last checked:
Listing updated:
Listed by:
Kimberly Bates 0756057 682-300-3553,
Orchard Brokerage 844-515-9880
Bought with:
Shannon Gladen, 0685485
Easy Life Realty
Source: NTREIS,MLS#: 21222403
Facts & features
Interior
Bedrooms & bathrooms
- Bedrooms: 4
- Bathrooms: 3
- Full bathrooms: 3
Primary bedroom
- Features: En Suite Bathroom
- Level: First
- Dimensions: 14 x 14
Bedroom
- Level: First
- Dimensions: 14 x 11
Bedroom
- Level: First
- Dimensions: 14 x 11
Bedroom
- Level: Second
- Dimensions: 22 x 19
Dining room
- Level: First
- Dimensions: 12 x 9
Kitchen
- Level: First
- Dimensions: 20 x 15
Laundry
- Level: First
- Dimensions: 16 x 8
Living room
- Level: First
- Dimensions: 19 x 15
Office
- Level: First
- Dimensions: 12 x 10
Cooling
- Central Air, Ceiling Fan(s)
Appliances
- Included: Built-In Gas Range, Dishwasher, Gas Cooktop, Disposal, Microwave, Refrigerator
Features
- Decorative/Designer Lighting Fixtures, Double Vanity, Eat-in Kitchen, Granite Counters, High Speed Internet, Kitchen Island, Open Floorplan, Pantry, Cable TV, Vaulted Ceiling(s), Walk-In Closet(s)
- Flooring: Carpet, Ceramic Tile
- Has basement: No
- Number of fireplaces: 1
- Fireplace features: Glass Doors, Gas Log, Living Room
Interior area
- Total interior livable area: 2,514 sqft
Property
Parking
- Total spaces: 2
- Parking features: Garage Faces Front, Garage, Garage Door Opener
- Attached garage spaces: 2
Features
- Levels: Two
- Stories: 2
- Patio & porch: Covered
- Exterior features: Awning(s), Built-in Barbecue, Barbecue, Outdoor Grill, Rain Gutters
- Pool features: None
- Fencing: Back Yard,Wood
Lot
- Size: 6,011 Square Feet
- Features: Interior Lot, Landscaped, Few Trees
- Residential vegetation: Grassed
Details
- Parcel number: R1164900402101
Construction
Type & style
- Home type: SingleFamily
- Architectural style: Traditional,Detached
- Property subtype: Single Family Residence
Materials
- Brick, Rock, Stone
- Foundation: Slab
- Roof: Asphalt,Shingle
Condition
- Year built: 2018
Utilities & green energy
- Sewer: Public Sewer
- Water: Public
- Utilities for property: Sewer Available, Water Available, Cable Available
Community & HOA
Community
- Features: Sidewalks
- Security: Security System, Smoke Detector(s)
- Subdivision: Anna Crossing Ph 7
HOA
- Has HOA: Yes
- Services included: All Facilities
- HOA fee: $600 annually
- HOA name: Neighborhood Management Inc
- HOA phone: 972-359-1548
Location
- Region: Anna
Financial & listing details
- Tax assessed value: $413,364
- Annual tax amount: $8,249
- Date on market: 3/29/2026
- Cumulative days on market: 211 days
- Listing terms: Cash,Conventional,FHA,VA Loan
Price history
| Date | Event | Price |
|---|---|---|
| 7/13/2026 | Sold | -- |
Source: NTREIS #21222403 Report a problem | ||
| 6/20/2026 | Pending sale | $398,900$159/sqft |
Source: NTREIS #21222403 Report a problem | ||
| 6/10/2026 | Price change | $398,9000%$159/sqft |
Source: NTREIS #21222403 Report a problem | ||
| 5/30/2026 | Price change | $399,000-2.7%$159/sqft |
Source: NTREIS #21222403 Report a problem | ||
| 5/15/2026 | Price change | $410,000-2.4%$163/sqft |
Source: NTREIS #21222403 Report a problem | ||
| 4/29/2026 | Price change | $419,9000%$167/sqft |
Source: NTREIS #21222403 Report a problem | ||
| 3/29/2026 | Listed for sale | $420,000$167/sqft |
Source: NTREIS #21222403 Report a problem | ||
| 3/29/2026 | Listing removed | $420,000$167/sqft |
Source: NTREIS #21114217 Report a problem | ||
| 3/16/2026 | Price change | $420,000-2.3%$167/sqft |
Source: NTREIS #21114217 Report a problem | ||
| 3/11/2026 | Price change | $429,9990%$171/sqft |
Source: NTREIS #21114217 Report a problem | ||
| 12/6/2025 | Listed for sale | $430,000-1.1%$171/sqft |
Source: NTREIS #21114217 Report a problem | ||
| 9/4/2025 | Listing removed | $435,000$173/sqft |
Source: NTREIS #20867696 Report a problem | ||
| 5/2/2025 | Price change | $435,000-3.3%$173/sqft |
Source: NTREIS #20867696 Report a problem | ||
| 3/19/2025 | Listed for sale | $450,000-5.3%$179/sqft |
Source: NTREIS #20867696 Report a problem | ||
| 12/14/2024 | Listing removed | $475,000$189/sqft |
Source: NTREIS #20785957 Report a problem | ||
| 12/4/2024 | Listed for sale | $475,000-4%$189/sqft |
Source: NTREIS #20785957 Report a problem | ||
| 11/18/2024 | Listing removed | $495,000$197/sqft |
Source: NTREIS #20693442 Report a problem | ||
| 8/15/2024 | Listed for sale | $495,000$197/sqft |
Source: NTREIS #20693442 Report a problem | ||
Public tax history
| Year | Property taxes | Tax assessment |
|---|---|---|
| 2025 | $8,249 +30.9% | $413,364 +6.8% |
| 2024 | $6,299 +12.4% | $387,196 +10% |
| 2023 | $5,605 -13.1% | $351,996 +10% |
| 2022 | $6,452 +3.5% | $319,996 +10% |
| 2021 | $6,236 +2% | $290,905 +3.3% |
| 2020 | $6,114 +284% | $281,711 +327.4% |
| 2019 | $1,592 | $65,918 |
Find assessor info on the county website
Neighborhood: 75409
Nearby homes
- $342,7003 bd2 ba1.8k sqft313 Stars Dr, Anna, TX 75409Off Market
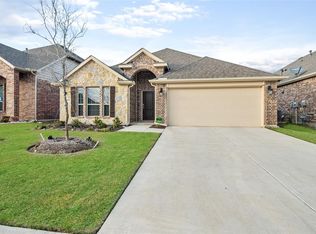
- $394,6004 bd2 ba2.7k sqft305 Stars Dr, Anna, TX 75409Off Market
- $334,3004 bd2 ba2k sqft317 Stars Dr, Anna, TX 75409Off Market
- $388,200-- bd1 ba2.7k sqft300 Maverick St, Anna, TX 75409Off Market
- $293,8004 bd3 ba-- sqft304 Maverick St, Anna, TX 75409Off Market
- $252,100-- bd-- ba-- sqft304 Maverick St, Anna, TX 75409Off Market
- $1,571,086-- bd-- ba-- sqft304 Maverick St, Anna, TX 75409Off Market
- $302,9004 bd2 ba1.6k sqft321 Stars Dr, Anna, TX 75409Off Market
Nearby schools
GreatSchools rating
- 6/10Sue Evelyn Rattan Elementary SchoolGrades: PK-5Distance: 1.1 mi
- 4/10Slayter Creek MiddleGrades: 6-8Distance: 1.8 mi
- 5/10Anna High SchoolGrades: 9-12Distance: 2.1 mi
Schools provided by the listing agent
- Elementary: Judith Harlow
- Middle: Anna
- High: Anna
- District: Anna ISD
Source: NTREIS. This data may not be complete. We recommend contacting the local school district to confirm school assignments for this home.
Get a cash offer in 3 minutes
Find out how much your home could sell for in as little as 3 minutes with a no-obligation cash offer.
Estimated market value
$377,700
Get a cash offer in 3 minutes
Find out how much your home could sell for in as little as 3 minutes with a no-obligation cash offer.
Estimated market value
$377,700
- Texas
- Collin County
- Anna
- 75409
- 309 Stars Dr
