Welcome to **one-level living** in the heart of Bourbonnais, tucked inside the rarely available **Trotter's Chase** community. This beautifully maintained **one-story condo** offers **two spacious bedroom suites**, each with its own access to a ** bathroom and walk-in closet**, making everyday living and hosting guests effortless. With **no stairs anywhere**, this home is designed for comfort, accessibility, and peace of mind. Step inside to an open, airy layout where **cathedral ceilings** crown every room, each at a slightly different height to give the home character and visual interest. **Oversized palladium-style windows** fill the living spaces with natural light, creating a bright, uplifting atmosphere throughout the day. The inviting living room features a **gas log fireplace**, offering warmth and ambiance with no upkeep. One of the home's most treasured features is the **sunroom**, accessible from both the living room and outside. It's the perfect place to enjoy morning coffee, read, or simply relax while staying connected to the outdoors. The **attached two-car garage** provides everyday convenience, along with attic access for extra storage. Just out your front door, you'll find a **landscaped, fenced-in in-ground pool**, ideal for light exercise or unwinding on warm days. The community **clubhouse** includes an exercise room, party space, and occasional organized activities, offering opportunities to stay active and social at your own pace. The **low-maintenance lifestyle** here is a major highlight. The monthly HOA fee covers **lawn care, snow removal, water, sewer, garbage, exterior window cleaning, clubhouse access, and pool maintenance**, so you can spend more time enjoying life and less time worrying about upkeep. Location matters, and this one delivers. You're just moments from shopping, dining, fitness centers, and medical offices, with quick access to **Interstate 57**, **Perry Farm**, **Kankakee River State Park**, and nearby paths. Condos in Trotter's Chase are **rarely available**, especially ones that offer this level of comfort, light, and convenience. If you've been waiting for a home that supports an easy, well-balanced lifestyle without compromise, this is the one to see.
Closed
$251,000
309 Steeplechase Cir #309, Bourbonnais, IL 60914
2beds
1,336sqft
Single Family Residence
Built in 1998
-- sqft lot
$257,300 Zestimate®
$188/sqft
$1,813 Estimated rent
Home value
$257,300
$206,000 - $322,000
$1,813/mo
Zestimate® history
Owner options
List your home for rent
$1,813/mo
Rent Zestimate®
Find your next renter with Zillow Rental Manager. Plus, with online applications, you can quickly screen prospective tenants – for free.
$1,813/mo
Rent Zestimate®
Refinance and save
$2,207/mo
Est. payment
Refinancing to a lower rate could help reduce your monthly payments and save thousands over the life of the loan.
$2,207/mo
Est. payment
Explore your selling options
Work with a Zillow partner agent
Leverage their expertise and Zillow's premium Showcase listings to get your home seen by more buyers.
Get startedList with your own agent
Get your home in front of millions of buyers by listing it on Zillow.
Learn how to do itSell it yourself
Take full control of how buyers see your home on Zillow by listing For Sale by Owner (FSBO).
List your homeWhat's special
Gas log fireplaceLandscaped fenced-in in-ground poolOne-story condoTwo spacious bedroom suitesAttached two-car garageOne-level living
Zillow last checked:
Listing updated:
Listed by:
Dawn Olson 815-735-9594,
McColly Real Estate
Bought with:
Dana Miramontes
Berkshire Hathaway HomeServices Speckman Realty
Source: MRED as distributed by MLS GRID,MLS#: 12551666
Facts & features
Interior
Bedrooms & bathrooms
- Bedrooms: 2
- Bathrooms: 2
- Full bathrooms: 2
Rooms
- Room types: Heated Sun Room
Primary bedroom
- Features: Flooring (Carpet), Bathroom (Full)
- Level: Main
- Area: 210 Square Feet
- Dimensions: 14X15
Bedroom 2
- Features: Flooring (Carpet)
- Level: Main
- Area: 210 Square Feet
- Dimensions: 14X15
Dining room
- Features: Flooring (Laminate)
- Level: Main
- Area: 80 Square Feet
- Dimensions: 10X8
Other
- Features: Flooring (Carpet)
- Level: Main
- Area: 192 Square Feet
- Dimensions: 12X16
Kitchen
- Features: Kitchen (Eating Area-Table Space), Flooring (Linoleum)
- Level: Main
- Area: 130 Square Feet
- Dimensions: 13X10
Laundry
- Features: Flooring (Linoleum)
- Level: Main
- Area: 30 Square Feet
- Dimensions: 5X6
Living room
- Features: Flooring (Laminate)
- Level: Main
- Area: 256 Square Feet
- Dimensions: 16X16
Heating
- Natural Gas, Forced Air
Cooling
- Central Air
Appliances
- Included: Range, Microwave, Dishwasher, Refrigerator, Washer, Dryer
- Laundry: Main Level
Features
- Vaulted Ceiling(s), 1st Floor Bedroom, 1st Floor Full Bath, Walk-In Closet(s), Open Floorplan
- Flooring: Laminate, Carpet
- Basement: None
- Number of fireplaces: 1
- Fireplace features: Gas Log, Living Room
Interior area
- Total structure area: 0
- Total interior livable area: 1,336 sqft
Property
Parking
- Total spaces: 2
- Parking features: Garage Door Opener, Yes, Garage Owned, Attached, Garage
- Attached garage spaces: 2
- Has uncovered spaces: Yes
Accessibility
- Accessibility features: No Disability Access
Details
- Parcel number: 17091929001600
- Special conditions: None
- Other equipment: TV-Cable, Ceiling Fan(s)
Construction
Type & style
- Home type: Condo
- Property subtype: Single Family Residence
Materials
- Vinyl Siding, Brick
Condition
- New construction: No
- Year built: 1998
Utilities & green energy
- Sewer: Public Sewer
- Water: Public
Community & HOA
Community
- Security: Carbon Monoxide Detector(s)
HOA
- Has HOA: Yes
- Services included: Water, Insurance, Clubhouse, Exercise Facilities, Pool, Exterior Maintenance, Lawn Care, Scavenger, Snow Removal
- HOA fee: $365 monthly
Location
- Region: Bourbonnais
Financial & listing details
- Price per square foot: $188/sqft
- Annual tax amount: $5,977
- Date on market: 1/21/2026
- Listing terms: Cash
- Ownership: Condo
Price history
| Date | Event | Price |
|---|---|---|
| 2/25/2026 | Sold | $251,000-3.4%$188/sqft |
Source:  MRED as distributed by MLS GRID #12551666 Report a problem MRED as distributed by MLS GRID #12551666 Report a problem | ||
| 1/26/2026 | Contingent | $259,900$195/sqft |
Source: MRED as distributed by MLS GRID #12551666 Report a problem | ||
| 1/21/2026 | Listed for sale | $259,900$195/sqft |
Source: MRED as distributed by MLS GRID #12551666 Report a problem | ||
Public tax history
Tax history is unavailable.
Neighborhood: 60914
Nearby homes
- $274,700-- bd-- ba-- sqft307 Steeplechase Cir, Bourbonnais, IL 60914Off Market
- $282,600-- bd-- ba-- sqft309 Steeplechase Cir, Bourbonnais, IL 60914Off Market
- $285,400-- bd-- ba-- sqft311 Steeplechase Cir, Bourbonnais, IL 60914Off Market
- $269,9003 bd2 ba1.4k sqft313 Steeplechase Cir, Bourbonnais, IL 60914Off Market
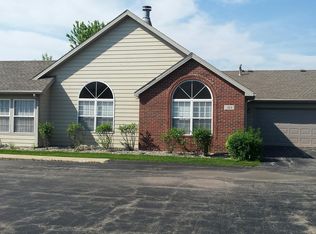
- $263,3002 bd2 ba1.3k sqft315 Steeplechase Cir, Bourbonnais, IL 60914Off Market
- $278,000-- bd-- ba-- sqft317 Steeplechase Cir, Bourbonnais, IL 60914Off Market
- $230,000-- bd-- ba-- sqft301 Steeplechase Cir, Bourbonnais, IL 60914Sold
- $295,900-- bd-- ba-- sqft303 Steeplechase Cir, Bourbonnais, IL 60914Off Market
- $287,800-- bd-- ba-- sqft305 Steeplechase Cir, Bourbonnais, IL 60914Off Market
Nearby schools
GreatSchools rating
- 6/10Alan B Shepard Elementary SchoolGrades: PK-3Distance: 0.3 mi
- 4/10Bourbonnais Upper Grade CenterGrades: 7-8Distance: 0.6 mi
- 7/10Bradley-Bourbonnais Community High SchoolGrades: 9-12Distance: 1 mi
Schools provided by the listing agent
- District: 53
Source: MRED as distributed by MLS GRID. This data may not be complete. We recommend contacting the local school district to confirm school assignments for this home.


Get pre-qualified for a loan
At Zillow Home Loans, we can pre-qualify you in as little as 5 minutes with no impact to your credit score.An equal housing lender. NMLS #10287.
- Illinois
- Kankakee County
- Bourbonnais
- 60914
- 309 Steeplechase Cir Unit 309
Nearby cities
Nearby zip codes
Other Bourbonnais Topics
