Skip main navigation
Sold for $950,000
  • $950,000

    309 Stevens St, Marlborough, MA 01752

    4beds
    2,520sqft
    Single Family Residence
    Built in 2023
    3.27 Acres Lot
    $1,029,800 Zestimate®
    $377/sqft
    $5,688 Estimated rent

    Home value

    $1,029,800

    $978,000 - $1.08M

    $5,688/mo

    Zestimate® history
    Loading
    Loading...

    Owner options

    List your home for rent

    $5,688/mo

    Rent Zestimate®

    Find your next renter with Zillow Rental Manager. Plus, with online applications, you can quickly screen prospective tenants – for free.

    Learn more

    $5,688/mo

    Rent Zestimate®

    Refinance and save

    $5,873/mo

    Est. payment

    Refinancing to a lower rate could help reduce your monthly payments and save thousands over the life of the loan.

    See today's rates

    $5,873/mo

    Est. payment

    Explore your selling options

    Work with a Zillow partner agent

    Leverage their expertise and Zillow's premium Showcase listings to get your home seen by more buyers.

    Get started

    List with your own agent

    Get your home in front of millions of buyers by listing it on Zillow.

    Learn how to do it

    Sell it yourself

    Take full control of how buyers see your home on Zillow by listing For Sale by Owner (FSBO).

    List your home

    What's special

    High efficiency heatingComposite deckGreat locationOpen floor planCustom moldings and built-insMajor routesCustom cabinetry
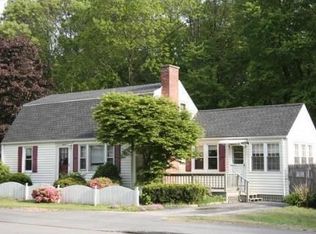
    NOW COMPLETE AND READY FOR OCCUPANCY! Energy efficient new construction home that checks all the boxes! Great location, unparalleled quality, workmanship and millwork - close to Holt's Grove Conservation Land, all public schools, major routes, and shopping. Looking for some summer fun, Memorial Beach is only 1.5 miles away. Don't wait! This home boasts hardwood flooring throughout, stainless steel appliances, high efficiency heating and cooling, open floor plan, custom moldings and built-ins, custom cabinetry, spacious bedrooms, and an unfinished, walkout lower level for future expansion. Sit outside on the composite deck to enjoy the serenity of your own natural landscape overlooking conservation land and your level backyard. Sprinkler system and sod included. Call me today to schedule your showing!

    Zillow last checked:

    Listing updated:

    Listed by:

    Debbie Guillet 978-618-6812,

    William Raveis R.E. & Home Services 978-443-0334

    Bought with:

    Michael Domingues

    Red Post Realty, LLC

    Source: MLS PIN,MLS#: 73081821

    Facts & features

    Interior

    Bedrooms & bathrooms
    • Bedrooms: 4
    • Bathrooms: 3
    • Full bathrooms: 2
    • 1/2 bathrooms: 1
    Primary bedroom
    • Features: Bathroom - Full, Walk-In Closet(s), Flooring - Hardwood
    • Level: Second
    • Area: 384
    • Dimensions: 24 x 16
    Bedroom 2
    • Features: Closet, Flooring - Hardwood
    • Level: Second
    • Area: 132
    • Dimensions: 12 x 11
    Bedroom 3
    • Features: Closet, Flooring - Hardwood
    • Level: Second
    • Area: 143
    • Dimensions: 13 x 11
    Bedroom 4
    • Features: Closet, Flooring - Hardwood
    • Level: Second
    • Area: 143
    • Dimensions: 13 x 11
    Primary bathroom
    • Features: Yes
    Bathroom 1
    • Features: Bathroom - Half
    • Level: First
    Bathroom 2
    • Features: Bathroom - Full, Bathroom - Double Vanity/Sink, Bathroom - Tiled With Shower Stall, Flooring - Stone/Ceramic Tile, Countertops - Stone/Granite/Solid, Jacuzzi / Whirlpool Soaking Tub, Double Vanity, Recessed Lighting
    • Level: Second
    Bathroom 3
    • Features: Bathroom - Full, Bathroom - Double Vanity/Sink, Bathroom - With Tub & Shower, Closet - Linen, Flooring - Stone/Ceramic Tile, Countertops - Stone/Granite/Solid, Double Vanity
    • Level: Second
    Dining room
    • Features: Flooring - Hardwood, Chair Rail, Recessed Lighting, Crown Molding
    • Level: First
    • Area: 195
    • Dimensions: 15 x 13
    Family room
    • Features: Flooring - Hardwood
    • Level: First
    • Area: 320
    • Dimensions: 20 x 16
    Kitchen
    • Features: Flooring - Hardwood, Dining Area, Pantry, Countertops - Stone/Granite/Solid, Kitchen Island, Exterior Access, Recessed Lighting
    • Level: First
    • Area: 308
    • Dimensions: 28 x 11
    Living room
    • Features: Flooring - Hardwood, Recessed Lighting, Crown Molding
    • Level: First
    • Area: 195
    • Dimensions: 15 x 13
    Heating
    • Forced Air, Heat Pump
    Cooling
    • Central Air, High Seer Heat Pump (12+)
    Appliances
    • Included: Electric Water Heater, Water Heater, Microwave, ENERGY STAR Qualified Refrigerator, ENERGY STAR Qualified Dishwasher, Range, Plumbed For Ice Maker
    • Laundry: Flooring - Stone/Ceramic Tile, Second Floor, Electric Dryer Hookup, Washer Hookup
    Features
    • Flooring: Tile, Hardwood
    • Doors: Insulated Doors
    • Windows: Insulated Windows, Screens
    • Basement: Full,Walk-Out Access,Unfinished
    • Number of fireplaces: 1
    • Fireplace features: Family Room
    Interior area
    • Total structure area: 2,520
    • Total interior livable area: 2,520 sqft

    Property

    Parking
    • Total spaces: 4
    • Parking features: Attached, Garage Door Opener, Insulated, Paved Drive, Off Street, Paved
    • Attached garage spaces: 2
    • Uncovered spaces: 2
    Features
    • Patio & porch: Porch, Deck - Composite
    • Exterior features: Porch, Deck - Composite, Rain Gutters, Professional Landscaping, Sprinkler System, Screens
    • Waterfront features: Lake/Pond, 1 to 2 Mile To Beach, Beach Ownership(Public)
    • Frontage length: 241.00
    Lot
    • Size: 3.27 Acres
    • Features: Wooded, Level
    Details
    • Parcel number: 5122499
    • Zoning: A-2

    Construction

    Type & style
    • Home type: SingleFamily
    • Architectural style: Colonial
    • Property subtype: Single Family Residence
    Materials
    • Frame, Conventional (2x4-2x6)
    • Foundation: Concrete Perimeter
    • Roof: Shingle
    Condition
    • Year built: 2023
    Details
    • Warranty included: Yes

    Utilities & green energy

    • Electric: 200+ Amp Service
    • Sewer: Public Sewer
    • Water: Public
    • Utilities for property: for Electric Range, for Electric Oven, for Electric Dryer, Washer Hookup, Icemaker Connection
    Green energy
    • Energy efficient items: Thermostat

    Community & neighborhood

    Community
    • Community features: Shopping, Walk/Jog Trails, Medical Facility, Conservation Area, Public School, Sidewalks
    Location
    • Region: Marlborough

    Other

    Other facts
    • Listing terms: Contract

    Price history

    DateEventPrice
    10/30/2023Sold$950,000-4.9%$377/sqft
    Source: MLS PIN #73081821 Report a problem
    10/7/2023Pending sale$999,000$396/sqft
    Source: William Raveis Real Estate, Mortgage & Insurance #73081821 Report a problem
    10/7/2023Contingent$999,000$396/sqft
    Source: MLS PIN #73081821 Report a problem
    9/6/2023Price change$999,000-4.8%$396/sqft
    Source: MLS PIN #73081821 Report a problem
    2/24/2023Listed for sale$1,049,000+387.9%$416/sqft
    Source: MLS PIN #73081821 Report a problem
    9/28/2022Sold$215,000-10%$85/sqft
    Source: MLS PIN #72811093 Report a problem
    11/15/2021Pending sale$239,000$95/sqft
    Source: RE/MAX International #72811093 Report a problem
    10/12/2021Contingent$239,000$95/sqft
    Source: MLS PIN #72811093 Report a problem
    4/8/2021Listed for sale$239,000$95/sqft
    Source: MLS PIN #72811093 Report a problem

    Public tax history

    YearProperty taxesTax assessment
    2025$8,848 +47.1%$897,400 +52.8%
    2024$6,015 +159.5%$587,400 +192.4%
    2023$2,318 -3.1%$200,900 +10.2%
    2022$2,392 +13.5%$182,300 +19.4%
    2021$2,107 $152,700

    Find assessor info on the county website

    Neighborhood: Apple Hill

    Nearby schools

    GreatSchools rating
    Schools provided by the listing agent
    • Elementary: Goodnow Brother
    • Middle: Whitcomb
    • High: Marlborough Hs

    Source: MLS PIN. This data may not be complete. We recommend contacting the local school district to confirm school assignments for this home.

    Get a cash offer in 3 minutes
    Find out how much your home could sell for in as little as 3 minutes with a no-obligation cash offer.
    Estimated market value
    $1,029,800
    Get a cash offer in 3 minutes
    Find out how much your home could sell for in as little as 3 minutes with a no-obligation cash offer.
    Estimated market value
    $1,029,800