Charming home in Stonehurst ready for a new owner! The beautiful stone exterior draws you in. This charismatic home features a bright living room featuring a wood burning fireplace and beautiful stained glass windows. Head into the roomy dining area with enough space for entertaining. The kitchen features Corian countertops, an island and an over-the-sink window to look out into the flourishing backyard. The previous garage was converted into additional living space many years ago. This breakfast nook/den area features hardwood flooring and a beautiful bay window. A powder room finishes off this floor. Advance up the stairs to three bedrooms and the full hall bathroom. The primary bedroom has a walk in closet with access to the attic space. Make your way down to the basement to find a finished area with whimsical walls and a full bathroom with a shower stall. There is also unfished area that can be used for storage. Advance out the back door into your warm and cozy screened in porch. This room overlooks a stone patio and a private fenced in yard surrounded by lush trees and greenery. Roof is approximately 2 years old. New windows on 1st floor replaced about 2 years ago. This delightful home is conveniently located to major highways and shopping.
Sold for $250,000
$250,000
309 Stonehurst Dr, Wilmington, DE 19804
3beds
1,550sqft
Single Family Residence
Built in 1941
6,534 Square Feet Lot
$346,100 Zestimate®
$161/sqft
$2,609 Estimated rent
Home value
$346,100
$318,000 - $377,000
$2,609/mo
Zestimate® history
Owner options
List your home for rent
$2,609/mo
Rent Zestimate®
Find your next renter with Zillow Rental Manager. Plus, with online applications, you can quickly screen prospective tenants – for free.
$2,609/mo
Rent Zestimate®
Refinance and save
$1,199/mo
Est. payment
Refinancing to a lower rate could help reduce your monthly payments and save thousands over the life of the loan.
$1,199/mo
Est. payment
Explore your selling options
Work with a Zillow partner agent
Leverage their expertise and Zillow's premium Showcase listings to get your home seen by more buyers.
Get startedList with your own agent
Get your home in front of millions of buyers by listing it on Zillow.
Learn how to do itSell it yourself
Take full control of how buyers see your home on Zillow by listing For Sale by Owner (FSBO).
List your homeWhat's special
Cozy screened in porchLush treesWood burning fireplaceFinished areaNew windowsAdditional living spaceAttic space
Zillow last checked:
Listing updated:
Listed by:
Ann Marie Deysher 302-383-4512,
Patterson-Schwartz-Hockessin
Bought with:
Brian Hadley, R3-0017787
Patterson-Schwartz-Hockessin
Source: Bright MLS,MLS#: DENC2048218
Facts & features
Interior
Bedrooms & bathrooms
- Bedrooms: 3
- Bathrooms: 3
- Full bathrooms: 2
- 1/2 bathrooms: 1
- Main level bathrooms: 1
Basement
- Area: 0
Heating
- Radiator, Natural Gas
Cooling
- Wall Unit(s), Electric
Appliances
- Included: Gas Water Heater
- Laundry: In Basement
Features
- Basement: Partially Finished
- Number of fireplaces: 1
- Fireplace features: Wood Burning
Interior area
- Total structure area: 1,550
- Total interior livable area: 1,550 sqft
- Finished area above ground: 1,550
- Finished area below ground: 0
Property
Parking
- Parking features: Driveway
- Has uncovered spaces: Yes
Accessibility
- Accessibility features: Accessible Entrance
Features
- Levels: Two
- Stories: 2
- Patio & porch: Porch, Enclosed
- Exterior features: Other
- Pool features: None
Lot
- Size: 6,534 Square Feet
- Dimensions: 123 x 54
Details
- Additional structures: Above Grade, Below Grade
- Parcel number: 2000100013
- Zoning: 20R-1
- Special conditions: Standard
Construction
Type & style
- Home type: SingleFamily
- Architectural style: Colonial
- Property subtype: Single Family Residence
Materials
- Stone
- Foundation: Block
Condition
- New construction: No
- Year built: 1941
Utilities & green energy
- Sewer: Public Sewer
- Water: Public
Community & HOA
Community
- Subdivision: Stonehurst
HOA
- Has HOA: No
Location
- Region: Wilmington
Financial & listing details
- Price per square foot: $161/sqft
- Tax assessed value: $58,200
- Annual tax amount: $1,715
- Date on market: 8/24/2023
- Listing agreement: Exclusive Right To Sell
- Inclusions: Dryer, Refrigerator, Standing Microwave
- Exclusions: Washing Machine
- Ownership: Fee Simple
Price history
| Date | Event | Price |
|---|---|---|
| 9/28/2023 | Sold | $250,000+4.2%$161/sqft |
Source:  Bright MLS #DENC2048218 Report a problem Bright MLS #DENC2048218 Report a problem | ||
| 8/29/2023 | Pending sale | $240,000$155/sqft |
Source: Bright MLS #DENC2048218 Report a problem | ||
| 8/29/2023 | Listed for sale | $240,000$155/sqft |
Source: Bright MLS #DENC2048218 Report a problem | ||
| 8/25/2023 | Pending sale | $240,000$155/sqft |
Source: Bright MLS #DENC2048218 Report a problem | ||
| 8/24/2023 | Listed for sale | $240,000$155/sqft |
Source: Bright MLS #DENC2048218 Report a problem | ||
Public tax history
| Year | Property taxes | Tax assessment |
|---|---|---|
| 2025 | -- | $266,600 +358.1% |
| 2024 | $1,893 +14.5% | $58,200 |
| 2023 | $1,653 -3.6% | $58,200 |
| 2022 | $1,715 +4.4% | $58,200 |
| 2021 | $1,643 -0.7% | $58,200 |
| 2020 | $1,654 -0.5% | $58,200 |
| 2019 | $1,662 +2.6% | $58,200 |
| 2017 | $1,619 +5.5% | $58,200 |
| 2016 | $1,535 | $58,200 |
| 2015 | $1,535 +7.9% | $58,200 |
| 2014 | $1,423 | $58,200 |
| 2013 | -- | $58,200 |
| 2012 | -- | $58,200 |
| 2011 | -- | $58,200 |
| 2010 | -- | $58,200 |
| 2009 | -- | $58,200 |
| 2008 | -- | $58,200 |
| 2007 | -- | $58,200 |
| 2006 | -- | $58,200 |
| 2005 | -- | $58,200 |
| 2004 | -- | $58,200 |
| 2003 | -- | $58,200 |
| 2002 | -- | $58,200 |
| 2001 | -- | $58,200 |
Find assessor info on the county website
Neighborhood: 19804
Nearby homes
- $350,0003 bd2 ba1.5k sqft311 Stonehurst Dr, Wilmington, DE 19804Sold
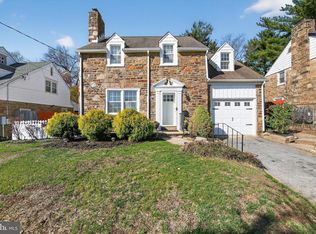
- $304,3004 bd2 ba1.6k sqft307 Stonehurst Dr, Wilmington, DE 19804Off Market
- $313,8003 bd2 ba1.5k sqft313 Stonehurst Dr, Wilmington, DE 19804Off Market
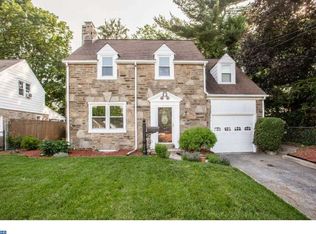
- $297,2005 bd1 ba2k sqft305 Stonehurst Dr, Wilmington, DE 19804Off Market
- $324,9003 bd2 ba1.5k sqft110 Lynam St, Wilmington, DE 19804Off Market
- $261,0003 bd1 ba1.1k sqft46 Glover Cir, Wilmington, DE 19804Off Market
- $311,9003 bd2 ba1.3k sqft44 Glover Cir, Wilmington, DE 19804Off Market
- $314,3003 bd2 ba1.7k sqft306 Stonehurst Dr, Wilmington, DE 19804Off Market
Nearby schools
GreatSchools rating
- 7/10Richey Elementary SchoolGrades: K-5Distance: 0.3 mi
- 3/10Dickinson (John) High SchoolGrades: 6-12Distance: 3.4 mi
- 1/10Skyline Middle SchoolGrades: 6-8Distance: 3.9 mi
Schools provided by the listing agent
- District: Red Clay Consolidated
Source: Bright MLS. This data may not be complete. We recommend contacting the local school district to confirm school assignments for this home.
Get a cash offer in 3 minutes
Find out how much your home could sell for in as little as 3 minutes with a no-obligation cash offer.
Estimated market value
$346,100
Get a cash offer in 3 minutes
Find out how much your home could sell for in as little as 3 minutes with a no-obligation cash offer.
Estimated market value
$346,100
- Delaware
- New Castle County
- Newport
- 19804
- 309 Stonehurst Dr
Nearby cities
Nearby zip codes
Other Newport Topics
