Get ready to fall in love with this beautifully updated, freshly painted home that’s as spacious as it is stylish! With 4 bedrooms and 3 bathrooms—plus a dedicated office that comes with a walk-in closet (perfect for a 5th bedroom!)—there's room for everyone to spread out. The kitchen is a dream: white refinished cabinets, granite countertops, tons of counter space, a farmhouse sink, and a large pantry with built-ins. It opens right up to a roomy breakfast area and the living room, so you're always part of the action. The living room is warm and inviting with a cozy fireplace—ideal for relaxing or entertaining. You'll love the large master suite, complete with dual vanities and a separate shower for a spa-like feel. The expansive upper-level living area offers endless possibilities—perfect as a game room, home theater, teen retreat, or cozy second living room. To top it off, there's a spacious backyard with large covered patio and ceiling fans for outdoor gatherings. High-end laminate wood flooring and tile only, NO carpet! HOA includes access to a pool, kid’s pool, playground, and a community center. Plus, you're just minutes from shopping, dining, entertainment, healthcare, and major employers. This one checks all the boxes—come see it for yourself!
Sold
Price Unknown
309 Stormydale Ln, Fort Worth, TX 76140
4beds
2,912sqft
Single Family Residence
Built in 2001
6,621 Square Feet Lot
$331,300 Zestimate®
$--/sqft
$2,362 Estimated rent
Home value
$331,300
$305,000 - $361,000
$2,362/mo
Zestimate® history
Owner options
List your home for rent
$2,362/mo
Rent Zestimate®
Find your next renter with Zillow Rental Manager. Plus, with online applications, you can quickly screen prospective tenants – for free.
$2,362/mo
Rent Zestimate®
Refinance and save
$238/mo
Est. payment
Refinancing to a lower rate could help reduce your monthly payments and save thousands over the life of the loan.
$238/mo
Est. payment
Explore your selling options
Work with a Zillow partner agent
Leverage their expertise and Zillow's premium Showcase listings to get your home seen by more buyers.
Get startedList with your own agent
Get your home in front of millions of buyers by listing it on Zillow.
Learn how to do itSell it yourself
Take full control of how buyers see your home on Zillow by listing For Sale by Owner (FSBO).
List your homeWhat's special
Cozy fireplaceTeen retreatSpacious backyardHome theaterDedicated officeLarge covered patioWhite refinished cabinets
Zillow last checked:
Listing updated:
Listed by:
Kathy Kinney 0713502 817-721-6613,
Local Realty Agency Fort Worth 214-556-7073
Bought with:
Adriana Garcia
EXIT Realty Elite
Source: NTREIS,MLS#: 20912922
Facts & features
Interior
Bedrooms & bathrooms
- Bedrooms: 4
- Bathrooms: 3
- Full bathrooms: 2
- 1/2 bathrooms: 1
Primary bedroom
- Features: Ceiling Fan(s), En Suite Bathroom, Walk-In Closet(s)
- Level: First
- Dimensions: 17 x 14
Bedroom
- Features: Ceiling Fan(s), Walk-In Closet(s)
- Level: Second
- Dimensions: 15 x 12
Bedroom
- Features: Ceiling Fan(s), Walk-In Closet(s)
- Level: Second
- Dimensions: 11 x 12
Bedroom
- Features: Ceiling Fan(s), Walk-In Closet(s)
- Level: Second
- Dimensions: 10 x 11
Primary bathroom
- Features: Built-in Features, Dual Sinks, En Suite Bathroom, Granite Counters, Garden Tub/Roman Tub, Linen Closet, Separate Shower
- Level: First
- Dimensions: 0 x 0
Dining room
- Features: Ceiling Fan(s)
- Level: First
- Dimensions: 0 x 0
Other
- Features: Built-in Features
- Level: Second
- Dimensions: 0 x 0
Game room
- Level: Second
- Dimensions: 19 x 18
Half bath
- Level: First
- Dimensions: 0 x 0
Kitchen
- Features: Breakfast Bar, Built-in Features, Dual Sinks, Eat-in Kitchen, Granite Counters, Pantry, Walk-In Pantry
- Level: First
- Dimensions: 0 x 0
Living room
- Features: Ceiling Fan(s), Fireplace
- Level: First
- Dimensions: 17 x 18
Office
- Level: First
- Dimensions: 11 x 12
Heating
- Central, Fireplace(s), Natural Gas
Cooling
- Central Air, Ceiling Fan(s), Electric
Appliances
- Included: Dishwasher, Electric Cooktop, Electric Oven, Disposal, Gas Water Heater, Microwave, Water Purifier
- Laundry: Laundry in Utility Room
Features
- Built-in Features, Decorative/Designer Lighting Fixtures, Eat-in Kitchen, Granite Counters, High Speed Internet, Open Floorplan, Pantry, Smart Home, Cable TV, Walk-In Closet(s)
- Flooring: Laminate, Tile
- Has basement: No
- Number of fireplaces: 1
- Fireplace features: Family Room, Gas, Gas Log, Gas Starter
Interior area
- Total interior livable area: 2,912 sqft
Property
Parking
- Total spaces: 2
- Parking features: Driveway
- Attached garage spaces: 2
- Has uncovered spaces: Yes
Features
- Levels: Two
- Stories: 2
- Patio & porch: Covered
- Exterior features: Rain Gutters
- Pool features: None, Community
- Fencing: Wood
Lot
- Size: 6,621 Square Feet
- Features: Interior Lot, Sprinkler System
Details
- Parcel number: 07508956
Construction
Type & style
- Home type: SingleFamily
- Architectural style: Traditional,Detached
- Property subtype: Single Family Residence
Materials
- Brick
- Foundation: Slab
- Roof: Composition
Condition
- Year built: 2001
Utilities & green energy
- Sewer: Public Sewer
- Water: Public
- Utilities for property: Electricity Connected, Natural Gas Available, Sewer Available, Separate Meters, Underground Utilities, Water Available, Cable Available
Community & HOA
Community
- Features: Clubhouse, Playground, Pool, Curbs
- Subdivision: Parks Of Deer Creek Add
HOA
- Has HOA: Yes
- Services included: All Facilities, Association Management, Maintenance Grounds
- HOA fee: $238 semi-annually
- HOA name: Goodwin & Co
- HOA phone: 214-445-2700
Location
- Region: Fort Worth
Financial & listing details
- Tax assessed value: $347,009
- Annual tax amount: $8,456
- Date on market: 5/1/2025
- Cumulative days on market: 13 days
- Listing terms: Cash,Conventional,FHA,VA Loan
- Exclusions: Storage cabinet on back porch. Two kitchen hutches. Refrigerator, All personal belongings.
- Electric utility on property: Yes
Price history
| Date | Event | Price |
|---|---|---|
| 6/20/2025 | Sold | -- |
Source: NTREIS #20912922 Report a problem | ||
| 5/24/2025 | Pending sale | $350,000$120/sqft |
Source: NTREIS #20912922 Report a problem | ||
| 5/14/2025 | Contingent | $350,000$120/sqft |
Source: NTREIS #20912922 Report a problem | ||
| 5/1/2025 | Listed for sale | $350,000-2.8%$120/sqft |
Source: NTREIS #20912922 Report a problem | ||
| 3/2/2022 | Sold | -- |
Source: NTREIS #14751160 Report a problem | ||
| 2/14/2022 | Pending sale | $360,000$124/sqft |
Source: NTREIS #14751160 Report a problem | ||
| 2/10/2022 | Contingent | $360,000$124/sqft |
Source: NTREIS #14751160 Report a problem | ||
| 2/4/2022 | Listed for sale | $360,000+50.3%$124/sqft |
Source: NTREIS #14751160 Report a problem | ||
| 6/3/2019 | Sold | -- |
Source: Agent Provided Report a problem | ||
| 5/9/2019 | Pending sale | $239,500$82/sqft |
Source: Coldwell Banker Apex Realtors #14066456 Report a problem | ||
| 4/13/2019 | Listed for sale | $239,500$82/sqft |
Source: Coldwell Banker Apex, REALTORS #14066456 Report a problem | ||
Public tax history
| Year | Property taxes | Tax assessment |
|---|---|---|
| 2025 | $5,474 -9.3% | $347,009 |
| 2024 | $6,036 -8.5% | $347,009 -4.7% |
| 2023 | $6,600 -4.2% | $364,240 +24.6% |
| 2022 | $6,887 -2.9% | $292,438 +16.6% |
| 2021 | $7,094 +3.1% | $250,758 +5.8% |
| 2020 | $6,882 +51.5% | $236,951 +1.3% |
| 2019 | $4,544 +7.2% | $233,827 +27.8% |
| 2018 | $4,238 +10.7% | $183,013 -2.2% |
| 2017 | $3,827 +11.1% | $187,204 +15.9% |
| 2016 | $3,445 +5.5% | $161,591 +17.5% |
| 2015 | $3,264 | $137,500 |
| 2014 | $3,264 | $137,500 +4.7% |
| 2013 | -- | $131,300 +4.6% |
| 2012 | -- | $125,500 -5.8% |
| 2011 | -- | $133,200 -0.1% |
| 2010 | -- | $133,300 -10.4% |
| 2009 | -- | $148,800 -3.2% |
| 2008 | -- | $153,700 |
| 2007 | -- | $153,700 |
| 2006 | -- | $153,700 +6.8% |
| 2005 | -- | $143,900 |
| 2004 | -- | $143,900 |
| 2003 | -- | $143,900 -0.3% |
| 2002 | -- | $144,400 +714% |
| 2001 | -- | $17,739 |
| 2000 | -- | $17,739 |
Find assessor info on the county website
Neighborhood: The Parks of Deer Creek
Nearby homes
- $280,0004 bd2 ba2.2k sqft305 Stormydale Ln, Fort Worth, TX 76140Off Market
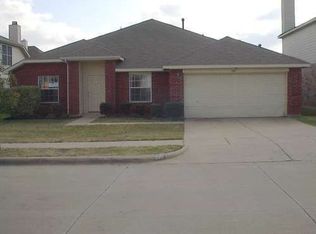
- $272,9004 bd2 ba2.6k sqft313 Stormydale Ln, Fort Worth, TX 76140Off Market

- $277,0004 bd2 ba2.2k sqft312 Sun Meadow Ln, Fort Worth, TX 76140Off Market
- $323,7004 bd2 ba2.4k sqft316 Sun Meadow Ln, Fort Worth, TX 76140Off Market

- $316,3005 bd3 ba3.1k sqft317 Stormydale Ln, Fort Worth, TX 76140Off Market
- $289,1004 bd2 ba2.4k sqft301 Stormydale Ln, Fort Worth, TX 76140Off Market
- $--4 bd2 ba2.5k sqft308 Sun Meadow Ln, Fort Worth, TX 76140Sold
- $272,5004 bd2 ba2.4k sqft320 Sun Meadow Ln, Fort Worth, TX 76140Off Market
Nearby schools
GreatSchools rating
- 6/10Sidney H Poynter Elementary SchoolGrades: PK-5Distance: 0.2 mi
- 3/10H F Stevens Middle SchoolGrades: 6-8Distance: 1.6 mi
- 3/10Crowley High SchoolGrades: 9-12Distance: 3.5 mi
Schools provided by the listing agent
- Elementary: Sidney H Poynter
- Middle: Stevens
- High: Crowley
- District: Crowley ISD
Source: NTREIS. This data may not be complete. We recommend contacting the local school district to confirm school assignments for this home.
Get a cash offer in 3 minutes
Find out how much your home could sell for in as little as 3 minutes with a no-obligation cash offer.
Estimated market value
$331,300
Get a cash offer in 3 minutes
Find out how much your home could sell for in as little as 3 minutes with a no-obligation cash offer.
Estimated market value
$331,300
- Texas
- Tarrant County
- Fort Worth
- 76140
- The Parks of Deer Creek
- 309 Stormydale Ln
