Skip main navigation
Off market
  • $549,600

    309 Summer Grove Ln, Pottstown, PA 19464

    4beds
    3,390sqft
    SingleFamily
    Built in 2009
    0.25 Acres Lot
    $549,600 Zestimate®
    $162/sqft
    $3,354 Estimated rent

    Home value

    $549,600

    $522,000 - $577,000

    $3,354/mo

    Zestimate® history
    Loading
    Loading...

    Owner options

    List your home for rent

    $3,354/mo

    Rent Zestimate®

    Find your next renter with Zillow Rental Manager. Plus, with online applications, you can quickly screen prospective tenants – for free.

    Learn more

    $3,354/mo

    Rent Zestimate®

    Refinance and save

    $3,592/mo

    Est. payment

    Refinancing to a lower rate could help reduce your monthly payments and save thousands over the life of the loan.

    See today's rates

    $3,592/mo

    Est. payment

    Explore your selling options

    Work with a Zillow partner agent

    Leverage their expertise and Zillow's premium Showcase listings to get your home seen by more buyers.

    Get started

    List with your own agent

    Get your home in front of millions of buyers by listing it on Zillow.

    Learn how to do it

    Sell it yourself

    Take full control of how buyers see your home on Zillow by listing For Sale by Owner (FSBO).

    List your home

    What's special

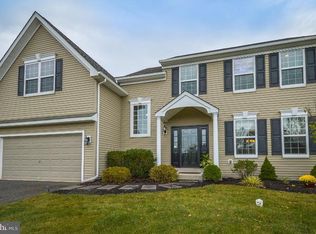
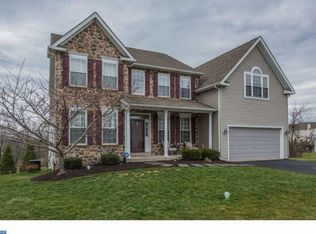
    This is "the one"! This home stands out amongst the others in the Summer Grove community, built only 9 years ago by Rouse Chamberlin. Welcome to 309 Summer Grove!! You're first welcomed by a stone front facade, full covered porch with well-maintained lawns. As you enter the 2-story foyer, you're immediately drawn to look at the dramatic oak tread staircase and beautiful hardwood floors. The foyer opens to a large kitchen, with tall cabinets, stainless steel appliances and an over-sized kitchen island. The kitchen space also offers a pantry, built-in desk space and lots of natural light! Off of the breakfast nook there is a 12x14 composite deck that overlooks the tree lined backyard and open space dedicated to the community. This is a great space to retreat to while enjoying the peaceful sounds of nature. Enjoy a cup of coffee, a cocktail or a good book! When you come back inside, the family room is so cozy offering a gas fireplace and many upgraded windows, again bringing in tons of natural light. On the other side of the kitchen is the dining room that opens to the living room. Both rooms are bright, beautifully painted with neutral colors and tastefully decorated. A powder room completes the first floor. Upstairs offers hardwood floors throughout the hallway and master bedroom. The master bedroom has also been newly painted! This large bedroom offers a sitting room, large walk-in closet, master bathroom with 2-vanities, a soaking tub and separate stall shower. This bedroom has it all! There are 3 other bedrooms, all ample in size, and an upgraded hall bath and second floor laundry, ideal for any busy household. The owners have added crown molding in many rooms and additional extensive trim-work in other areas. The lower level is finished making another great space for entertaining offering a walk-out that leads to a beautiful paver patio! The basement has been designed to be a playroom, gym, office or even a 5th bedroom - the options are endless - and there is plenty of storage space! You may feel like you're walking through a model home because this home has it all. 309 Summer Grove is truly turn-key. Don't wait call today to schedule your private appointment. This incredibly maintained home will not last. Conveniently located to Rte 422, 100, 73 and 633. Just minutes from the Limerick Outlets, Target, area dining and much more!

    This property is off market, which means it's not currently listed for sale or rent on Zillow. This may be different from what's available on other websites or public sources.

    Facts & features

    Interior

    Bedrooms & bathrooms
    • Bedrooms: 4
    • Bathrooms: 3
    • Full bathrooms: 2
    • 1/2 bathrooms: 1
    Heating
    • Other, Gas
    Cooling
    • Central
    Appliances
    • Included: Dishwasher, Microwave
    Features
    • 9Ft+Ceiling, CeilngFan(s)
    • Flooring: Tile, Carpet, Hardwood, Linoleum / Vinyl
    • Has fireplace: Yes
    Interior area
    • Total interior livable area: 3,390 sqft

    Property

    Parking
    • Parking features: Garage - Attached
    Features
    • Exterior features: Stone, Vinyl
    Lot
    • Size: 0.25 Acres
    Details
    • Parcel number: 600000130372

    Construction

    Type & style
    • Home type: SingleFamily
    Materials
    • Roof: Other
    Condition
    • Year built: 2009

    Utilities & green energy

    • Sewer: Public Sewer

    Community & neighborhood

    Location
    • Region: Pottstown

    HOA & financial

    HOA
    • Has HOA: Yes
    • HOA fee: $33 monthly

    Other

    Other facts
    • Appliances: KitIsland, KitPantry, KitCookTop
    • HalfBaths: 1
    • HasBodyOfWater: 0
    • IsForeClosure: 0
    • IsNewConstruction: 0
    • IsSale: 1
    • NoOfLevels: 0
    • Parking: Street, Drvwy/Off Str
    • HasPool: 0
    • HasWaterFront: 0
    • CondoFee: 0
    • CvrdParking1Spaces: 0
    • CvrdParking2Spaces: 0
    • HasWaterAccess: 0
    • HasWaterView: 0
    • TotalLeasedUnits: 0
    • TotalNoOfUnits: 0
    • TotalUnfurnishedUnits: 0
    • Sewer: Public Sewer
    • Acreage: 0.25
    • GarageType: InsideAccess, GarDoorOpner 2-CarGarage
    • BasementType: Partial Finished
    • ExteriorFeatures: Sidewalks, StreetLights
    • TotalSquareFeet: 3390
    • Water: Public
    • TotalTaxes: 8081
    • PropertyType: Detached
    • HOAFee: 400
    • Ownership: Fee Simple
    • Type: Detached
    • FeePeriod: Annual
    • Design: 2-Story
    • InteriorFeatures: 9Ft+Ceiling, CeilngFan(s)
    • LotDescription: FrontYard, RearYard, SideYard(s), LevelLot, OpenLot
    • LotNumber: 033
    • LotDimensions: 73
    • RoomType: Main Bedroom, Second Bedroom, Fourth Bedroom, Third Bedroom, Kitchen
    • RoomDimension: Main Bedroom 0x0, Second Bedroom 0x0, Third Bedroom 0x0, Living Room 0x0, Kitchen 0x0, Fourth Bedroom 0x0
    • RoomLevel: Main Bedroom Upper 1, Second Bedroom Upper 1, Third Bedroom Upper 1, Fourth Bedroom Upper 1, Living Room Main, Kitchen Main
    • TaxYear: 2018
    • LotSquareFootage: 11044
    • ListingDate: 2018-04-29T00:00:00
    • Directions: 100 N to R onto N State Rd merge onto Farmington, then L onto Pineford Rd. Enter community, home is on the L NO SIGN
    • Ownership: Fee Simple

    Price history

    DateEventPrice
    11/8/2018Sold$342,500-2.1%$101/sqft
    Source: Public Record Report a problem
    9/12/2018Price change$350,000-2.8%$103/sqft
    Source: Long & Foster - Wayne/Devon/Herling #7170782 Report a problem
    8/1/2018Price change$359,900-1.4%$106/sqft
    Source: Long & Foster - Wayne/Devon/Herling #7170782 Report a problem
    6/1/2018Price change$364,900-1.4%$108/sqft
    Source: Long & Foster - Wayne/Devon/Herling #7170782 Report a problem
    4/30/2018Listed for sale$369,900-1.3%$109/sqft
    Source: L&F - Wayne/Devon/Herling #1000459642 Report a problem
    4/15/2016Sold$374,900+12.6%$111/sqft
    Source: Agent Provided Report a problem
    8/12/2009Sold$332,838$98/sqft
    Source: Public Record Report a problem

    Public tax history

    YearProperty taxesTax assessment
    2025$8,817 +2.9%$176,790
    2024$8,572 $176,790
    2023$8,572 +3.6%$176,790
    2022$8,273 +1.5%$176,790
    2021$8,154 +0.4%$176,790
    2020$8,124 +0.5%$176,790
    2019$8,082 -0.7%$176,790
    2018$8,135 +1.2%$176,790
    2017$8,040 +1.2%$176,790
    2016$7,947 +1.2%$176,790
    2015$7,855 +1.6%$176,790
    2014$7,732 +1.9%$176,790
    2013$7,585 +2.3%$176,790
    2012$7,411 +2.6%$176,790
    2011$7,221 +3.7%$176,790
    2010$6,962 +10778.1%$176,790 +10299.4%
    2009$64 +6.7%$1,700
    2008$60 +3.4%--
    2007$58 --

    Find assessor info on the county website

    Neighborhood: Halfway House

    Nearby schools

    GreatSchools rating
    Schools provided by the listing agent
    • High: POTTSGROVE
    • District: Pottsgrove

    Source: The MLS. This data may not be complete. We recommend contacting the local school district to confirm school assignments for this home.

    Get a cash offer in 3 minutes
    Find out how much your home could sell for in as little as 3 minutes with a no-obligation cash offer.
    Estimated market value
    $549,600
    Get a cash offer in 3 minutes
    Find out how much your home could sell for in as little as 3 minutes with a no-obligation cash offer.
    Estimated market value
    $549,600