Welcome to 309 Sunny Brook Lane, an extraordinary Bryn Athyn Carriage Home situated on a corner lot in "The Village" section of Liseter. Spanning an impressive 5,188 square feet, this elegant home offers 3 bedrooms, 3.5 bathrooms, and a seamless blend of luxury and functionality...all within a short walk to all of the amenities Liseter has to offer. Step inside this freshly painted home to discover gleaming hardwood floors throughout, in an open-concept floor plan ideal for easy living and entertaining. The Gourmet Kitchen is a chef's dream, featuring a brand-new quartzite countertop, stainless steel appliances, brand-new cabinetry, and ample space for culinary creations on an enlarged island. The first-floor Primary Suite boasts a new walk-in closet and a spa-like bathroom with new fixtures and a luxurious soaking tub, creating the ease of a private retreat within the home. Heading downstairs, the finished basement features a temperature controlled wine cellar with storage for 550 bottles, wet bar, dining area, media area, full bath and game/gym area. Over 2,045 sq. ft of open finished space with a large unfinished storage room to cater to your needs. Upstairs, find 2 spacious bedrooms with brand new walk-in closets and another full bath. There is also a large walk-in closet for additional storage on this level. Residents will appreciate access to premium amenities, including a basketball court, billiards room, game room, gym, and tennis court, ensuring there’s something for everyone. This exquisite home is move-in ready and offers both comfort and convenience. Don’t miss your opportunity to make 309 Sunny Brook Ln your dream home—schedule a showing today!
Sold for $1,450,000
$1,450,000
309 Sunny Brook Ln, Newtown Square, PA 19073
3beds
5,188sqft
Single Family Residence
Built in 2013
6,970 Square Feet Lot
$1,424,700 Zestimate®
$279/sqft
$7,489 Estimated rent
Home value
$1,424,700
$1.35M - $1.50M
$7,489/mo
Zestimate® history
Owner options
List your home for rent
$7,489/mo
Rent Zestimate®
Find your next renter with Zillow Rental Manager. Plus, with online applications, you can quickly screen prospective tenants – for free.
$7,489/mo
Rent Zestimate®
Refinance and save
$10,539/mo
Est. payment
Refinancing to a lower rate could help reduce your monthly payments and save thousands over the life of the loan.
$10,539/mo
Est. payment
Explore your selling options
Work with a Zillow partner agent
Leverage their expertise and Zillow's premium Showcase listings to get your home seen by more buyers.
Get startedList with your own agent
Get your home in front of millions of buyers by listing it on Zillow.
Learn how to do itSell it yourself
Take full control of how buyers see your home on Zillow by listing For Sale by Owner (FSBO).
List your homeWhat's special
First-floor primary suiteFinished basementLarge unfinished storage roomLuxurious soaking tubCorner lotFreshly painted homeMedia area
Zillow last checked:
Listing updated:
Listed by:
Megan Van Arkel 610-329-7504,
Compass RE
Bought with:
Deborah Dorsey, AB065052
BHHS Fox & Roach-Rosemont
Source: Bright MLS,MLS#: PADE2112068
Facts & features
Interior
Bedrooms & bathrooms
- Bedrooms: 3
- Bathrooms: 4
- Full bathrooms: 3
- 1/2 bathrooms: 1
- Main level bathrooms: 2
- Main level bedrooms: 1
Rooms
- Room types: Dining Room, Primary Bedroom, Bedroom 2, Bedroom 3, Kitchen, Game Room, Family Room, Sun/Florida Room, Great Room, Laundry, Loft, Office
Primary bedroom
- Level: Main
- Area: 234 Square Feet
- Dimensions: 13 X 18
Bedroom 2
- Level: Upper
- Area: 260 Square Feet
- Dimensions: 13 X 20
Bedroom 3
- Level: Upper
- Area: 180 Square Feet
- Dimensions: 12 X 15
Dining room
- Level: Main
- Area: 140 Square Feet
- Dimensions: 10 X 14
Family room
- Level: Lower
Game room
- Features: Wet Bar
- Level: Lower
Great room
- Level: Main
- Area: 306 Square Feet
- Dimensions: 17 X 18
Kitchen
- Level: Main
- Area: 156 Square Feet
- Dimensions: 12 X 13
Laundry
- Level: Main
- Area: 54 Square Feet
- Dimensions: 6 X 9
Loft
- Level: Upper
- Area: 294 Square Feet
- Dimensions: 14 X 21
Office
- Level: Main
- Area: 143 Square Feet
- Dimensions: 11 X 13
Other
- Level: Main
- Area: 176 Square Feet
- Dimensions: 11 X 16
Heating
- Forced Air, Natural Gas
Cooling
- Central Air, Electric
Appliances
- Included: Gas Water Heater
- Laundry: Main Level, Laundry Room
Features
- Crown Molding, Recessed Lighting, Walk-In Closet(s), Wine Storage, 9'+ Ceilings, Beamed Ceilings, Tray Ceiling(s), Vaulted Ceiling(s)
- Flooring: Engineered Wood, Carpet
- Windows: Energy Efficient
- Basement: Finished
- Number of fireplaces: 1
- Fireplace features: Mantel(s), Gas/Propane
Interior area
- Total structure area: 5,188
- Total interior livable area: 5,188 sqft
- Finished area above ground: 5,188
Property
Parking
- Total spaces: 2
- Parking features: Garage Faces Side, Garage Door Opener, Inside Entrance, Attached, Driveway, Off Site
- Attached garage spaces: 2
- Has uncovered spaces: Yes
Accessibility
- Accessibility features: None
Features
- Levels: Three
- Stories: 3
- Patio & porch: Deck
- Exterior features: Lighting, Sidewalks, Street Lights
- Pool features: Community
- Has view: Yes
- View description: Garden
Lot
- Size: 6,970 Square Feet
Details
- Additional structures: Above Grade
- Parcel number: 30000180374
- Zoning: RESIDENTIAL
- Special conditions: Standard
Construction
Type & style
- Home type: SingleFamily
- Architectural style: Transitional,Traditional,Carriage House
- Property subtype: Single Family Residence
- Attached to another structure: Yes
Materials
- Frame, Masonry
- Foundation: Concrete Perimeter
- Roof: Shingle
Condition
- Excellent
- New construction: No
- Year built: 2013
Details
- Builder model: Bryn Anthyn
- Builder name: Toll Brothers
Utilities & green energy
- Sewer: Public Sewer
- Water: Public
Community & HOA
Community
- Features: Pool
- Security: Fire Alarm, Carbon Monoxide Detector(s), Security System
- Subdivision: Liseter
HOA
- Has HOA: Yes
- Amenities included: Basketball Court, Billiard Room, Clubhouse, Common Grounds, Community Center, Fitness Center, Jogging Path, Party Room, Pool, Tennis Court(s)
- Services included: All Ground Fee, Common Area Maintenance, Health Club, Maintenance Grounds, Pool(s), Recreation Facility, Road Maintenance, Snow Removal, Trash
- HOA fee: $574 monthly
- HOA name: LISETER COMMUNITY ASSOCIATION
Location
- Region: Newtown Square
- Municipality: NEWTOWN TWP
Financial & listing details
- Price per square foot: $279/sqft
- Tax assessed value: $760,540
- Annual tax amount: $14,639
- Date on market: 4/25/2026
- Listing agreement: Exclusive Right To Sell
- Listing terms: Cash,Conventional
- Inclusions: Washer / Dryer;
- Exclusions: Chandeliers, Wall Sconces, Bathroom Chandelier, Upstairs Bedroom Chandelier
- Ownership: Fee Simple
Price history
| Date | Event | Price |
|---|---|---|
| 7/29/2026 | Sold | $1,450,000$279/sqft |
Source:  Bright MLS #PADE2112068 Report a problem Bright MLS #PADE2112068 Report a problem | ||
| 6/9/2026 | Pending sale | $1,450,000$279/sqft |
Source: Bright MLS #PADE2112068 Report a problem | ||
| 5/31/2026 | Contingent | $1,450,000$279/sqft |
Source: Bright MLS #PADE2112068 Report a problem | ||
| 5/18/2026 | Listed for sale | $1,450,000$279/sqft |
Source: Bright MLS #PADE2112068 Report a problem | ||
| 5/3/2026 | Contingent | $1,450,000$279/sqft |
Source: Bright MLS #PADE2112068 Report a problem | ||
| 4/25/2026 | Listed for sale | $1,450,000+6.6%$279/sqft |
Source: Bright MLS #PADE2112068 Report a problem | ||
| 2/19/2025 | Sold | $1,360,000-0.7%$262/sqft |
Source: Bright MLS #PADE2076654 Report a problem | ||
| 2/13/2025 | Pending sale | $1,370,000$264/sqft |
Source: Bright MLS #PADE2076654 Report a problem | ||
| 1/29/2025 | Contingent | $1,370,000$264/sqft |
Source: Bright MLS #PADE2076654 Report a problem | ||
| 11/8/2024 | Price change | $1,370,000-1.4%$264/sqft |
Source: Bright MLS #PADE2076654 Report a problem | ||
| 10/3/2024 | Listed for sale | $1,390,000+2.6%$268/sqft |
Source: Bright MLS #PADE2076654 Report a problem | ||
| 10/4/2023 | Sold | $1,355,000+4.6%$261/sqft |
Source: Bright MLS #PADE2049694 Report a problem | ||
| 7/17/2023 | Pending sale | $1,295,000$250/sqft |
Source: Berkshire Hathaway HomeServices Fox & Roach, REALTORS #PADE2049694 Report a problem | ||
| 7/16/2023 | Contingent | $1,295,000$250/sqft |
Source: Bright MLS #PADE2049694 Report a problem | ||
| 7/14/2023 | Listed for sale | $1,295,000+51.2%$250/sqft |
Source: Bright MLS #PADE2049694 Report a problem | ||
| 1/14/2014 | Sold | $856,519$165/sqft |
Source: Public Record Report a problem | ||
Public tax history
| Year | Property taxes | Tax assessment |
|---|---|---|
| 2025 | $13,620 +7.6% | $760,540 |
| 2024 | $12,656 +3.3% | $760,540 |
| 2023 | $12,257 +2.2% | $760,540 |
| 2022 | $11,989 +0.1% | $760,540 |
| 2021 | $11,972 +352% | $760,540 +56.8% |
| 2020 | $2,649 -84.5% | $485,040 -23.5% |
| 2019 | $17,110 +1.1% | $633,824 |
| 2018 | $16,926 +386.6% | $633,824 |
| 2017 | $3,478 | $633,824 |
| 2016 | $3,478 | $633,824 |
| 2015 | $3,478 +521.8% | $633,824 +534.5% |
| 2014 | $559 | $99,900 |
Find assessor info on the county website
Neighborhood: 19073
Nearby homes
- $1,001,9003 bd3 ba3k sqft307 Sunny Brook Ln, Newtown Square, PA 19073Off Market
- $1,399,0003 bd3 ba5.2k sqft305 Sunny Brook Ln, Newtown Square, PA 19073For Sale
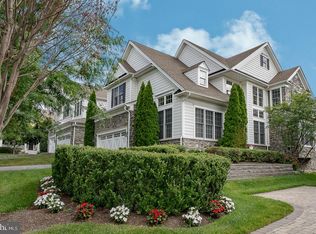
- $1,195,0003 bd4 ba3.6k sqft3719 Rosemont Pass, Newtown Square, PA 19073Sold
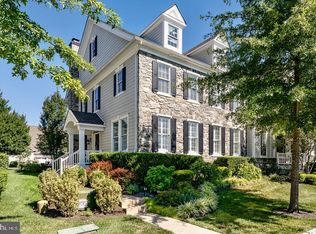
- $1,211,2003 bd3 ba3.3k sqft306 Orchard Ln, Newtown Square, PA 19073Off Market
- $1,139,3003 bd2 ba3.5k sqft3725 Rosemont Pass, Newtown Square, PA 19073Off Market
- $1,303,0003 bd2 ba4.1k sqft3727 Rosemont Pass, Newtown Square, PA 19073Off Market
- $1,114,3003 bd2 ba3.2k sqft3723 Rosemont Pass, Newtown Square, PA 19073Off Market
- $1,039,4003 bd2 ba2.9k sqft304 Orchard Ln, Newtown Square, PA 19073Off Market
Nearby schools
GreatSchools rating
- 6/10Culbertson Elementary SchoolGrades: K-5Distance: 0.5 mi
- 7/10Paxon Hollow Middle SchoolGrades: 6-8Distance: 3.8 mi
- 9/10Marple Newtown Senior High SchoolGrades: 9-12Distance: 1.8 mi
Schools provided by the listing agent
- District: Marple Newtown
Source: Bright MLS. This data may not be complete. We recommend contacting the local school district to confirm school assignments for this home.
Get a cash offer in 3 minutes
Find out how much your home could sell for in as little as 3 minutes with a no-obligation cash offer.
Estimated market value
$1,424,700
Get a cash offer in 3 minutes
Find out how much your home could sell for in as little as 3 minutes with a no-obligation cash offer.
Estimated market value
$1,424,700
- Pennsylvania
- Delaware County
- Newtown Square
- 19073
- 309 Sunny Brook Ln
Nearby cities
Nearby zip codes
Other Newtown Square Topics
