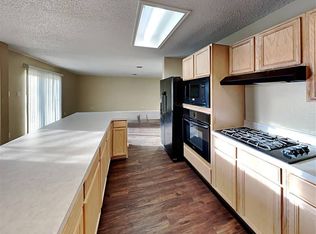
A Desirable Gem in a Gated Community; 3BR, 2.5BA Home Charms w- its proximity to both Ft Worth & Dallas. This Two-Story Haven flourishes w- a Granite Island Kitchen, Breakfast Bar, Stainless Steele Appliances; Microwave & Dishwasher updated 2023; Adding to the overall allure of the home is a sophisticated Mosaic-tiled gas Fireplace which enhances the Beauty of the Family Room, serving as an ideal backdrop for Social Gatherings or Cozy Evenings. The Entirely Revamped Primary Bath boasts a 72 in. Dual Sink Vanity, Oversized Glass Shower, Separate Jacuzzi Tub, & His ~ Hers Walk-in Closets. Enjoy year-round comfort w- a recently updated HVAC System & Wtr Htr in 2022; The Exterior impresses w- a Vast Lush Bkyd, French Drain, & a Smart Irrigation System; Be prepared to enjoy lower utilities w- new insulation in 2022 plus radiant barrier. More features include a sizeable Storage Bldg to accommodate extras & its Cul-de-sac location ensuring absolute Peace & Privacy. What are you waiting for?
Sold
Price Unknown
309 Sunset Oaks Dr, Fort Worth, TX 76112
3beds
2,659sqft
Single Family Residence
Built in 1999
10,105 Square Feet Lot
$375,300 Zestimate®
$--/sqft
$2,589 Estimated rent
Home value
$375,300
$357,000 - $394,000
$2,589/mo
Zestimate® history
Owner options
List your home for rent
$2,589/mo
Rent Zestimate®
Find your next renter with Zillow Rental Manager. Plus, with online applications, you can quickly screen prospective tenants – for free.
$2,589/mo
Rent Zestimate®
Refinance and save
$287/mo
Est. payment
Refinancing to a lower rate could help reduce your monthly payments and save thousands over the life of the loan.
$287/mo
Est. payment
Explore your selling options
Work with a Zillow partner agent
Leverage their expertise and Zillow's premium Showcase listings to get your home seen by more buyers.
Get startedList with your own agent
Get your home in front of millions of buyers by listing it on Zillow.
Learn how to do itSell it yourself
Take full control of how buyers see your home on Zillow by listing For Sale by Owner (FSBO).
List your homeWhat's special
Zillow last checked:
Listing updated:
Listed by:
Susan Garcia 0583203 214-693-5356,
Coldwell Banker Apex, REALTORS 682-271-9070
Bought with:
Jamye Girou
Monument Realty
Source: NTREIS,MLS#: 20648213
Facts & features
Interior
Bedrooms & bathrooms
- Bedrooms: 3
- Bathrooms: 3
- Full bathrooms: 2
- 1/2 bathrooms: 1
Primary bedroom
- Features: En Suite Bathroom, Jetted Tub, Linen Closet, Separate Shower, Walk-In Closet(s)
- Level: Second
- Dimensions: 18 x 22
Bedroom
- Features: Ceiling Fan(s)
- Level: Second
- Dimensions: 12 x 18
Bedroom
- Features: Ceiling Fan(s), Walk-In Closet(s)
- Level: Second
- Dimensions: 23 x 20
Primary bathroom
- Features: Dual Sinks, Granite Counters, Jetted Tub, Linen Closet, Separate Shower
- Level: Second
- Dimensions: 9 x 15
Dining room
- Level: First
- Dimensions: 13 x 10
Family room
- Features: Ceiling Fan(s), Fireplace
- Level: First
- Dimensions: 13 x 17
Other
- Features: Linen Closet
- Level: Second
- Dimensions: 11 x 5
Half bath
- Level: First
Kitchen
- Features: Breakfast Bar, Built-in Features, Granite Counters, Kitchen Island, Pantry
- Level: First
- Dimensions: 15 x 12
Living room
- Level: First
- Dimensions: 19 x 11
Utility room
- Features: Utility Room
- Level: First
- Dimensions: 7 x 15
Heating
- ENERGY STAR Qualified Equipment, Natural Gas
Cooling
- Central Air, Ceiling Fan(s)
Appliances
- Included: Dishwasher, Disposal, Gas Water Heater, Microwave
- Laundry: Electric Dryer Hookup, Laundry in Utility Room
Features
- Granite Counters, High Speed Internet, Kitchen Island, Walk-In Closet(s)
- Flooring: Carpet, Ceramic Tile, Laminate
- Windows: Window Coverings
- Has basement: No
- Number of fireplaces: 1
- Fireplace features: Gas Starter
Interior area
- Total interior livable area: 2,659 sqft
Property
Parking
- Total spaces: 2
- Parking features: Door-Single, Driveway, Garage Faces Front, Garage, Garage Door Opener
- Attached garage spaces: 2
- Has uncovered spaces: Yes
Features
- Levels: Two
- Stories: 2
- Patio & porch: Covered
- Exterior features: Rain Gutters, Storage
- Pool features: None
- Fencing: Back Yard
Lot
- Size: 10,105 Square Feet
- Features: Back Yard, Cul-De-Sac, Interior Lot, Lawn, Landscaped, Subdivision, Sprinkler System, Few Trees
Details
- Parcel number: 06833136
Construction
Type & style
- Home type: SingleFamily
- Architectural style: Detached
- Property subtype: Single Family Residence
Materials
- Brick
- Foundation: Slab
- Roof: Composition
Condition
- Year built: 1999
Utilities & green energy
- Sewer: Public Sewer
- Water: Public
- Utilities for property: Cable Available, Electricity Connected, Natural Gas Available, Sewer Available, Water Available
Green energy
- Energy efficient items: Insulation
Community & HOA
Community
- Features: Curbs
- Security: Security System
- Subdivision: Sunset Oaks Add
HOA
- Has HOA: Yes
- Services included: Association Management
- HOA fee: $287 semi-annually
- HOA name: Goodwin & Company
- HOA phone: 855-289-6007
Location
- Region: Fort Worth
Financial & listing details
- Tax assessed value: $307,140
- Annual tax amount: $6,642
- Date on market: 6/20/2024
- Cumulative days on market: 29 days
- Listing terms: Cash,Conventional,FHA,VA Loan
- Electric utility on property: Yes
Price history
| Date | Event | Price |
|---|---|---|
| 8/21/2024 | Sold | -- |
Source: NTREIS #20648213 Report a problem | ||
| 7/19/2024 | Pending sale | $365,000$137/sqft |
Source:  Coldwell Banker Apex, Realtors #20648213 Report a problem Coldwell Banker Apex, Realtors #20648213 Report a problem | ||
| 7/19/2024 | Contingent | $365,000$137/sqft |
Source: NTREIS #20648213 Report a problem | ||
| 6/20/2024 | Listed for sale | $365,000+60.1%$137/sqft |
Source: NTREIS #20648213 Report a problem | ||
| 1/11/2019 | Listing removed | $228,000$86/sqft |
Source: The Michael Group Real Estate #13962836 Report a problem | ||
| 12/19/2018 | Pending sale | $228,000$86/sqft |
Source: The Michael Group Real Estate #13962836 Report a problem | ||
| 11/19/2018 | Price change | $228,000-5%$86/sqft |
Source: The Michael Group Real Estate #13962836 Report a problem | ||
| 10/29/2018 | Listed for sale | $239,900+23%$90/sqft |
Source: The Michael Group Real Estate #13962836 Report a problem | ||
| 12/15/2016 | Listing removed | $195,000$73/sqft |
Source: Real Estate Market Experts #13488514 Report a problem | ||
| 11/9/2016 | Pending sale | $195,000$73/sqft |
Source: Real Estate Market Experts #13488514 Report a problem | ||
| 11/2/2016 | Listed for sale | $195,000+11.4%$73/sqft |
Source: Real Estate Market Experts #13488514 Report a problem | ||
| 4/27/2015 | Sold | -- |
Source: Agent Provided Report a problem | ||
| 3/12/2015 | Listed for sale | $175,000+23.2%$66/sqft |
Source: NO COMPANY PROVIDED #13107605 Report a problem | ||
| 12/12/2012 | Sold | -- |
Source: Agent Provided Report a problem | ||
| 6/6/2012 | Price change | $142,000-3.3%$53/sqft |
Source: RE/MAX Masters #11737292 Report a problem | ||
| 5/15/2012 | Price change | $146,900-2%$55/sqft |
Source: RE/MAX Masters #11737292 Report a problem | ||
| 4/30/2012 | Price change | $149,900-3.3%$56/sqft |
Source: RE/MAX Masters #11737292 Report a problem | ||
| 3/14/2012 | Listed for sale | $155,000+3.3%$58/sqft |
Source: RE/MAX Masters #11737292 Report a problem | ||
| 10/3/2010 | Listing removed | $150,000-1.9%$56/sqft |
Source: RE/MAX Masters #11329286 Report a problem | ||
| 7/24/2010 | Price change | $152,900-1.3%$58/sqft |
Source: RE/MAX Masters #11329286 Report a problem | ||
| 4/20/2010 | Price change | $154,900-2.5%$58/sqft |
Source: RE/MAX Masters #11329286 Report a problem | ||
| 1/16/2010 | Price change | $158,900+0.1%$60/sqft |
Source: RE/MAX Masters #11329286 Report a problem | ||
| 11/25/2009 | Price change | $158,800-5.9%$60/sqft |
Source: Whittington Distinctive Homes #11268531 Report a problem | ||
| 9/5/2009 | Listed for sale | $168,800$63/sqft |
Source: Whittington Distinctive Homes #11268531 Report a problem | ||
Public tax history
| Year | Property taxes | Tax assessment |
|---|---|---|
| 2025 | $4,650 -10.3% | $307,140 |
| 2024 | $5,183 +2.3% | $307,140 -13.1% |
| 2023 | $5,065 -16.2% | $353,338 +29.2% |
| 2022 | $6,045 +3.7% | $273,550 +11.5% |
| 2021 | $5,830 +8.4% | $245,344 +11.2% |
| 2020 | $5,376 +9.7% | $220,550 +5.5% |
| 2019 | $4,902 +4% | $209,129 +7.4% |
| 2018 | $4,714 -2.4% | $194,760 -1.1% |
| 2017 | $4,830 +42.8% | $196,963 +6.2% |
| 2016 | $3,384 +6.2% | $185,461 +46.1% |
| 2015 | $3,187 | $126,900 |
| 2014 | $3,187 | $126,900 |
| 2013 | -- | $126,900 +1% |
| 2012 | -- | $125,700 |
| 2011 | -- | $125,700 -0.1% |
| 2010 | -- | $125,800 -4.6% |
| 2009 | -- | $131,900 -9.5% |
| 2008 | -- | $145,700 |
| 2007 | -- | $145,700 |
| 2006 | -- | $145,700 |
| 2005 | -- | $145,700 |
| 2004 | -- | $145,700 +2.1% |
| 2003 | -- | $142,700 +0.3% |
| 2002 | -- | $142,300 +4.6% |
| 2001 | -- | $136,100 |
Find assessor info on the county website
Neighborhood: Woodhaven
Nearby homes
- $364,4004 bd3 ba2.7k sqft317 Sunset Oaks Dr, Fort Worth, TX 76112Off Market
- $368,5003 bd2 ba2.2k sqft305 Sunset Oaks Dr, Fort Worth, TX 76112Off Market

- $326,7004 bd2 ba2.2k sqft316 Canyon Oak Ct, Fort Worth, TX 76112Off Market
- $328,8003 bd2 ba2k sqft308 Canyon Oak Ct, Fort Worth, TX 76112Off Market
- $303,0003 bd2 ba1.8k sqft325 Sunset Oaks Dr, Fort Worth, TX 76112Off Market
- $337,9003 bd3 ba2.7k sqft324 Canyon Oak Ct, Fort Worth, TX 76112Off Market
- $1-- bd-- ba-- sqft255 Sunset Oaks Dr, Fort Worth, TX 76112Off Market
- $336,0004 bd3 ba2.5k sqft332 Canyon Oak Ct, Fort Worth, TX 76112Off Market
Nearby schools
GreatSchools rating
- 5/10John T White Elementary SchoolGrades: PK-5Distance: 1.3 mi
- 4/10Meadowbrook Middle SchoolGrades: 6-8Distance: 3.2 mi
- 2/10Eastern Hills High SchoolGrades: 9-12Distance: 2.1 mi
Schools provided by the listing agent
- Elementary: John T White
- Middle: Meadowbrook
- High: Eastern Hills
- District: Fort Worth ISD
Source: NTREIS. This data may not be complete. We recommend contacting the local school district to confirm school assignments for this home.
Get a cash offer in 3 minutes
Find out how much your home could sell for in as little as 3 minutes with a no-obligation cash offer.
Estimated market value
$375,300
Get a cash offer in 3 minutes
Find out how much your home could sell for in as little as 3 minutes with a no-obligation cash offer.
Estimated market value
$375,300
- Texas
- Tarrant County
- Fort Worth
- 76112
- Woodhaven
- 309 Sunset Oaks Dr
Nearby cities
Nearby neighborhoods
Nearby zip codes
Other Fort Worth Topics
