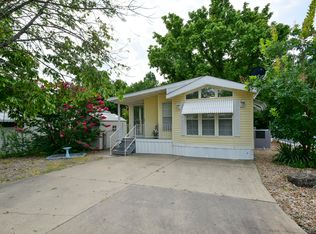
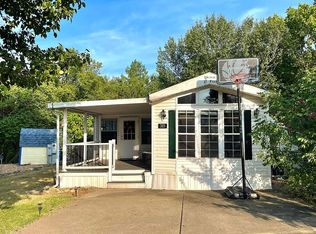
Location! Updates! Turnkey! If you've been searching for the perfect Ozarks getaway or full-time home, your search may be over. Nestled in the highly sought-after Fall Creek RV Estates, this beautifully updated home offers the best of both worlds--just minutes from Branson's entertainment, dining, shopping, and attractions while tucked away in a peaceful setting that feels like a lake vacation every day. Hop on your golf cart and take the short ride to Lake Taneycomo with its convenient boat launch, or spend the day at Moonshine Beach, Table Rock Dam, or Table Rock State Park, all located less than three miles away. This truly is a 'bring your toothbrush and suitcase' opportunity because nearly everything has already been done for you. Recent improvements include beautiful new flooring, smooth ceilings with the popcorn texture removed, refrigerator, full-size washer and dryer, blinds, a new concrete parking pad, HVAC system with Wi-Fi thermostat that's only seven months old, updated deck flooring with a lighted gazebo perfect for relaxing evenings, under-home insulation, and so much more. The home also includes a security system with doorbell, front, and backyard cameras for added peace of mind. Situated on a premium lot backing to a beautiful green space, this charming one-bedroom, one-bath home is completely move-in ready and waiting for you to start enjoying the Ozarks from day one. A complete list of seller improvements and included items is available in the documents. When you're ready to set anchor in the Ozarks, you'll want to drop anchor right here.
Active
Price cut: $9.5K (9/9)
$137,000
309 Sunshine Circle, Branson, MO 65616
1beds
690sqft
Manufactured On Land
Built in 1991
3,049 Square Feet Lot
$131,900 Zestimate®
$199/sqft
$5/mo HOA
What's special
Charming one-bedroom one-bath homeBeautiful new flooringFull-size washer and dryerUnder-home insulationUpdated deck flooring
- 71 days
- 297
- 23
Zillow last checked:
Listing updated:
Listed by:
Anita Pugh 417-527-6744,
Keller Williams Tri-Lakes
Source: SOMOMLS as distributed by MLS GRID,MLS#: 60329825
Facts & features
Interior
Bedrooms & bathrooms
- Bedrooms: 1
- Bathrooms: 1
- Full bathrooms: 1
Bedroom 1
- Area: 116.48
- Dimensions: 12.8 x 9.1
Bathroom full
- Area: 37.27
- Dimensions: 6.11 x 6.1
Other
- Area: 231.88
- Dimensions: 21.08 x 11
Laundry
- Area: 19.8
- Dimensions: 6 x 3.3
Living room
- Area: 221.76
- Dimensions: 23.1 x 9.6
Patio
- Description: Back deck
- Area: 312
- Dimensions: 24 x 13
Heating
- Central, Electric
Cooling
- Central Air, Ceiling Fan(s)
Appliances
- Included: Electric Water Heater, Free-Standing Electric Oven, Dryer, Washer, Exhaust Fan, Microwave, Refrigerator
- Laundry: Main Level, W/D Hookup
Features
- High Speed Internet, Internet - Satellite, Sound System
- Flooring: Carpet, Vinyl, Laminate
- Windows: Blinds
- Has basement: No
- Attic: None
- Has fireplace: No
Interior area
- Total structure area: 690
- Total interior livable area: 690 sqft
- Finished area above ground: 690
- Finished area below ground: 0
Property
Parking
- Total spaces: 2
- Parking features: Parking Pad, Covered, Additional Parking
- Garage spaces: 2
- Carport spaces: 2
Features
- Levels: One
- Stories: 1
- Patio & porch: Covered, Rear Porch, Front Porch
- Exterior features: Cable Access, Gas Grill
- Fencing: None
Lot
- Size: 3,049 Square Feet
- Dimensions: 47.5 x 63.6
- Features: Landscaped, Wooded/Cleared Combo, Paved, Level
Details
- Additional structures: Shed(s), Gazebo
- Parcel number: 186.014004009016.000
- Other equipment: See Remarks
Construction
Type & style
- Home type: MobileManufactured
- Property subtype: Manufactured On Land
Materials
- Vinyl Siding
- Foundation: Slab
- Roof: Composition
Condition
- Year built: 1991
Utilities & green energy
- Sewer: Public Sewer
- Water: Public
Community & HOA
Community
- Subdivision: Fall Creek RV Estates
HOA
- Services included: Common Area Maintenance, Snow Removal
- HOA fee: $60 annually
- HOA phone: 417-320-1728
Location
- Region: Branson
Financial & listing details
- Price per square foot: $199/sqft
- Tax assessed value: $29,554
- Annual tax amount: $302
- Date on market: 7/26/2026
- Road surface type: Asphalt, Concrete
Estimated market value
$131,900
$125,000 - $138,000
Not available
Price history
| Date | Event | Price |
|---|---|---|
| 9/9/2026 | Price change | $137,000-6.5%$199/sqft |
Source:  SOMOMLS as distributed by MLS GRID #60329825 Report a problem SOMOMLS as distributed by MLS GRID #60329825 Report a problem | ||
| 8/21/2026 | Price change | $146,500-4.9%$212/sqft |
Source: SOMOMLS as distributed by MLS GRID #60329825 Report a problem | ||
| 7/26/2026 | Listed for sale | $154,000+28.3%$223/sqft |
Source: SOMOMLS as distributed by MLS GRID #60329825 Report a problem | ||
| 9/20/2024 | Sold | -- |
Source: SOMOMLS as distributed by MLS GRID #60276189 Report a problem | ||
| 8/28/2024 | Pending sale | $120,000$174/sqft |
Source: SOMOMLS as distributed by MLS GRID #60276189 Report a problem | ||
| 8/23/2024 | Listed for sale | $120,000$174/sqft |
Source: SOMOMLS as distributed by MLS GRID #60276189 Report a problem | ||
Public tax history
| Year | Property taxes | Tax assessment |
|---|---|---|
| 2025 | $303 +4.3% | $5,620 +3.5% |
| 2024 | $290 0% | $5,430 |
| 2023 | $290 +2.8% | $5,430 |
| 2022 | $282 +0.7% | $5,430 |
| 2021 | $281 -3.1% | $5,430 |
| 2020 | $290 +0.6% | $5,430 +1.7% |
| 2019 | $288 | $5,340 -15.5% |
| 2018 | $288 -15.6% | $6,320 |
| 2017 | $341 +1% | $6,320 |
| 2016 | $338 +0.2% | $6,320 |
| 2015 | $337 +1% | $6,320 +0.8% |
| 2014 | $334 | $6,270 |
| 2012 | -- | $6,270 |
| 2011 | -- | $6,270 |
| 2010 | -- | $6,270 |
Find assessor info on the county website
Monthly payment
Climate risks
Neighborhood: 65616
Nearby schools
Schools provided by the listing agent
- Elementary: Branson Cedar Ridge
- Middle: Branson
- High: Branson
Source: SOMOMLS as distributed by MLS GRID. This data may not be complete. We recommend contacting the local school district to confirm school assignments for this home.
Similar homes
- $139,0002 bd2 ba859 sqft7 Hunters Cove #7 BLDG 7, Branson, MO 65616Active

 MLS ID #60331318, Misha Bond, Hustle Back Realty. SOMOMLS as distributed by MLS GRID
 - $135,9992 bd2 ba859 sqft6 Memory Lane Apt 8, Branson, MO 65616Active
 MLS ID #60329084, Stacey Renee Green, Ozark Mountain Realty Group, LLC. SOMOMLS as distributed by MLS GRID
 - $140,0002 bd2 ba791 sqft490 Abby Lane #8, Branson, MO 65616Active
 MLS ID #60324971, Luke Johnston, EXP Realty, LLC.. SOMOMLS as distributed by MLS GRID
 - $129,9001 bd1 ba664 sqft148 Lake Club Drive #10 BLDG 40, Branson, MO 65616Active w/Contingency
 MLS ID #60329493, Elaine Montgomery, Murney Associates - Primrose. SOMOMLS as distributed by MLS GRID
 - $139,0001 bd1 ba627 sqft41 Scenic Court #9, Branson, MO 65616ActiveMLS ID #60325170, Kelly Meyer, ReeceNichols - Branson. SOMOMLS as distributed by MLS GRID
- $123,9001 bd1 ba619 sqft29 Fall Creek Drive Apt 2, Branson, MO 65616ActiveMLS ID #60330657, Rachel Dillard, Home Sweet Home Realty & Associates, LLC. SOMOMLS as distributed by MLS GRID
- $145,9002 bd2 ba791 sqft490 Abby Lane #5 BLDG 49, Branson, MO 65616ActiveMLS ID #60314940, Kay Fridley, Right Choice Realtors. SOMOMLS as distributed by MLS GRID
- $140,0001 bd1 ba664 sqft180 Lake Club Drive #4 BLDG 39, Branson, MO 65616ActiveMLS ID #60323151, Misha Bond, Hustle Back Realty. SOMOMLS as distributed by MLS GRID
- $129,9001 bd1 ba551 sqft26 Fall Creek Trail #5, Branson, MO 65616ActiveMLS ID #60321857, Gary M Winans, Keller Williams Tri-Lakes. SOMOMLS as distributed by MLS GRID
- $120,0001 bd1 ba619 sqft16 Fall Creek Trail Apt 2, Branson, MO 65616ActiveMLS ID #60329241, Craig Bennigsdorf, Westgate Springfield/Seymour. SOMOMLS as distributed by MLS GRID
- $133,0001 bd1 ba688 sqft180 Lake Club Drive Apt 6, Branson, MO 65616ActiveMLS ID #60321473, Jennifer D Umphres, AMAX Real Estate. SOMOMLS as distributed by MLS GRID
- $120,0001 bd1 ba619 sqft29 Fall Creek Drive Apt 4, Branson, MO 65616ActiveMLS ID #60329242, Craig Bennigsdorf, Westgate Springfield/Seymour. SOMOMLS as distributed by MLS GRID
- $145,0001 bd1 ba665 sqft257 Clubhouse Drive #2 BLDG 38, Branson, MO 65616ActiveMLS ID #60327204, Sydney Shepherd, Keller Williams Tri-Lakes. SOMOMLS as distributed by MLS GRID
- $126,0001 bd1 ba566 sqft520 Abby Lane Apt 2 BLDG 52, Branson, MO 65616ActiveMLS ID #60333232, Curtis Knudsen, Weichert, Realtors-The Griffin Company. SOMOMLS as distributed by MLS GRID
- $150,0001 bd1 ba692 sqft158 Troon Drive Apt 1, Branson, MO 65616ActiveMLS ID #60330063, Amanda Carraway, Murney Associates - Primrose. SOMOMLS as distributed by MLS GRID
- $156,0002 bd2 ba980 sqft34 Golfshores Drive #27, Branson, MO 65616ActiveMLS ID #60333919, Christopher James, Keller Williams Tri-Lakes. SOMOMLS as distributed by MLS GRID
- $189,0001 bd1 ba627 sqft419 Monarch Drive, Branson, MO 65616ActiveMLS ID #60328063, The Best Team, Keller Williams Tri-Lakes. SOMOMLS as distributed by MLS GRID
- $199,0002 bd1 ba751 sqft424 & 426 Monarch Drive, Branson, MO 65616ActiveMLS ID #60328608, The Best Team, Keller Williams Tri-Lakes. SOMOMLS as distributed by MLS GRID
- $148,0002 bd2 ba1k sqft34 Golfshores Drive #32 BLDG 34, Branson, MO 65616ActiveMLS ID #60332616, Brent Sager, RE/MAX SHOWTIME. SOMOMLS as distributed by MLS GRID
- $164,0002 bd2 ba791 sqft470 Abby Lane #7, Branson, MO 65616ActiveMLS ID #60331576, Melissa Miller, Keller Williams Tri-Lakes. SOMOMLS as distributed by MLS GRID
