Charming single-level home in the heart of New Plymouth, perfectly positioned along the town’s beloved horseshoe walking path. This well-maintained property has enjoyed numerous updates over the years, including a metal roof, fresh exterior paint, new flooring, updated water line, new AC unit, improved insulation, electrical upgrades, and more—giving buyers peace of mind from day one. Step inside to an open, welcoming layout ideal for gatherings. The expansive kitchen island is truly the heart of the home, offering the perfect spot to cook, connect, and create lasting memories. A split bedroom floor plan provides added privacy, making the home comfortable for all lifestyles. The large enclosed patio expands your living space even further—use it as a sunroom, hobby area, workout space, or year-round entertainment zone. Outside, you’ll find a shop with electricity, an attached carport, RV parking, and three additional storage sheds, giving you abundant room for tools, toys, lawn equipment, and more. Prefer a bigger yard? The sheds can be removed to open up the space and add more lawn—this generous lot offers endless possibilities for customizing your outdoor living.
Active
Price cut: $100 (8/28)
$324,900
309 Sw Ave, New Plymouth, ID 83655
3beds
3baths
1,666sqft
Single Family Residence
Built in 1936
6,534 Square Feet Lot
$323,600 Zestimate®
$195/sqft
$-- HOA
What's special
Shop with electricityRv parkingMetal roofExterior paintAttached carportLarge enclosed patioLarge kitchen island
- 90 days
- 708
- 31
Zillow last checked:
Listing updated:
Listed by:
Cassandra Mcelravy Main:541-212-2191,
Black Diamond Homes and Land
Source: IMLS,MLS#: 98990222
Facts & features
Interior
Bedrooms & bathrooms
- Bedrooms: 3
- Bathrooms: 3
- Main level bathrooms: 2
- Main level bedrooms: 3
Primary bedroom
- Level: Main
Bedroom 2
- Level: Main
Bedroom 3
- Level: Main
Kitchen
- Level: Main
Heating
- Forced Air, Natural Gas
Cooling
- Central Air
Appliances
- Included: Gas Water Heater, Tank Water Heater, Dishwasher, Disposal, Oven/Range Built-In, Refrigerator, Gas Range
Features
- Bath-Master, Bed-Master Main Level, Split Bedroom, Great Room, Walk-In Closet(s), Breakfast Bar, Pantry, Kitchen Island, Laminate Counters, Number of Baths Main Level: 2
- Flooring: Concrete
- Has basement: No
- Has fireplace: Yes
- Fireplace features: Gas, Insert
Interior area
- Total structure area: 1,666
- Total interior livable area: 1,666 sqft
- Finished area above ground: 1,666
- Finished area below ground: 0
Property
Parking
- Total spaces: 2
- Parking features: Attached, Carport, RV Access/Parking
- Has attached garage: Yes
- Carport spaces: 2
Features
- Levels: One
- Exterior features: Dog Run
- Fencing: Wire
Lot
- Size: 6,534 Square Feet
- Features: Standard Lot 6000-9999 SF, Garden, Sidewalks, Corner Lot, Full Sprinkler System, Manual Sprinkler System
Details
- Additional structures: Shed(s)
- Parcel number: N5480022027B
Construction
Type & style
- Home type: SingleFamily
- Property subtype: Single Family Residence
Materials
- Frame, Wood Siding
- Foundation: Crawl Space
- Roof: Metal
Condition
- Year built: 1936
Utilities & green energy
- Water: Public, Well
- Utilities for property: Sewer Connected, Electricity Connected
Community & HOA
Location
- Region: New Plymouth
Financial & listing details
- Price per square foot: $195/sqft
- Annual tax amount: $866
- Date on market: 6/13/2026
- Listing terms: Cash,Conventional,FHA,USDA Loan,VA Loan
- Ownership: Fee Simple
- Electric utility on property: Yes
- Road surface type: Paved
Estimated market value
$323,600
$307,000 - $340,000
$2,146/mo
Price history
Price history is unavailable.
Public tax history
Tax history is unavailable.
Monthly payment
Est. payment
Payment breakdown
Explore the cost of this home by adjusting the details. Changes won't be saved.Climate risks
Neighborhood: 83655
Nearby schools
Schools provided by the listing agent
- Elementary: N Plymouth
- Middle: N Plymouth
- High: New Plymouth
- District: New Plymouth School District #372
Source: IMLS. This data may not be complete. We recommend contacting the local school district to confirm school assignments for this home.
Similar homes
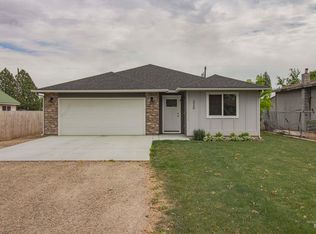
- $349,0003 bd2 ba1.3k sqft220 E Park Ave, New Plymouth, ID 83655Active
 MLS ID #98989186, Gena Hinkley, Coldwell Banker/Classic Proper. IMLS
 - $440,0003 bd2 ba1.3k sqft110 E McKinley St, New Plymouth, ID 83655Active
 MLS ID #98994869, Kayla Williams, Boise Premier Real Estate. IMLS
 - $460,0003 bd2 ba1.4k sqft607 Peach Ln, New Plymouth, ID 83655Active
 MLS ID #98998387, Gena Hinkley, Coldwell Banker/Classic Proper. IMLS
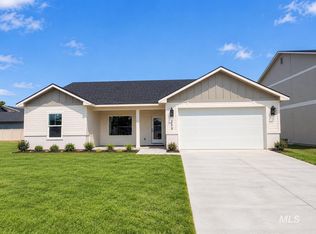
 - $389,0003 bd2 ba1.3k sqft209 E Elm, New Plymouth, ID 83655Active
 MLS ID #98994932, Diana Luoma, Hunter of Homes, LLC. IMLS
