The Newlin floor plan at The Overlook offers a perfect blend of comfort and style in this 3-bedroom, 2-bath home with 1,474 sq. ft. of thoughtfully designed living space. This home features an open-concept layout that enhances everyday living, with a spacious kitchen that flows seamlessly into the bright family room—ideal for both relaxing and entertaining. The master suite includes a walk-in closet and a private bath, offering a peaceful retreat. Two additional bedrooms provide flexibility for family, guests, or a home office. A well-placed laundry room and ample storage space add to the home’s practicality. Beyond the comforts of your new home, relish the vibrant surroundings. You are also only a stone's throw away from the best that Myrtle Beach has to offer. Embrace the coastal lifestyle, explore local attractions, and make the most of the diverse entertainment options at your fingertips. Combine this with dedicated open areas and lakes of The Overlook and you have a home that feels like a home in the country! Contact me today to make this remarkable property your own. Photos are of a furnished model, not actual home.
Pending
$254,500
309 Sweet Vernal St Lot 2 Newlin, Longs, SC 29568
3beds
1,474sqft
Single Family Residence
Built in 2026
0.27 Acres Lot
$250,600 Zestimate®
$173/sqft
$80/mo HOA
What's special
Spacious kitchenBright family roomOpen-concept layoutTwo additional bedroomsAmple storage spaceWell-placed laundry room
- 205 days
- 3
- 0
Likely to sell faster than
Zillow last checked:
Listing updated:
Listed by:
Billy J Deagan Jr 843-790-2396,
Lennar Carolinas LLC,
Victoria R Gorby 843-790-2396,
Lennar Carolinas LLC
Source: CCAR,MLS#: 2608087 Originating MLS: Coastal Carolinas Association of Realtors
Originating MLS: Coastal Carolinas Association of RealtorsFacts & features
Interior
Bedrooms & bathrooms
- Bedrooms: 3
- Bathrooms: 2
- Full bathrooms: 2
Rooms
- Room types: Foyer
Primary bedroom
- Features: Main Level Primary, Walk-In Closet(s)
- Level: Main
- Dimensions: 12x14
Bedroom 1
- Level: Main
- Dimensions: 11x10
Bedroom 2
- Level: Main
- Dimensions: 10x10
Dining room
- Features: Separate/Formal Dining Room
- Dimensions: 16x9
Kitchen
- Features: Breakfast Bar, Dishwasher, Pantry, Stainless Steel Appliances, Solid Surface Counters
Living room
- Dimensions: 16x15
Other
- Features: Entrance Foyer
Heating
- Electric
Appliances
- Included: Cooktop, Dishwasher, Disposal, Microwave
- Laundry: Washer Hookup
Features
- Main Level Primary, Walk-In Closet(s), Breakfast Bar, Entrance Foyer, Stainless Steel Appliances, Solid Surface Counters
- Flooring: Vinyl
Interior area
- Total structure area: 1,882
- Total interior livable area: 1,474 sqft
Property
Parking
- Total spaces: 4
- Parking features: Attached, Garage, Two Car Garage
- Attached garage spaces: 2
Features
- Levels: One
- Stories: 1
- Patio & porch: Front Porch, Patio
- Exterior features: Patio
Lot
- Size: 0.27 Acres
Details
- Additional parcels included: ,
- Parcel number: 31613020021
- Zoning: RE
- Special conditions: None
Construction
Type & style
- Home type: SingleFamily
- Architectural style: Traditional
- Property subtype: Single Family Residence
Materials
- Foundation: Slab
Condition
- Under Construction
- New construction: Yes
- Year built: 2026
Details
- Builder model: Newlin
- Builder name: Lennar Homes
Utilities & green energy
- Utilities for property: Electricity Available
Community & HOA
Community
- Features: Short Term Rental Allowed
- Security: Smoke Detector(s)
- Subdivision: The Overlook
HOA
- Has HOA: Yes
- Services included: Trash
- HOA fee: $80 monthly
Location
- Region: Newlin Longs
Financial & listing details
- Price per square foot: $173/sqft
- Date on market: 3/29/2026
- Electric utility on property: Yes
Estimated market value
$250,600
$238,000 - $263,000
$1,988/mo
Price history
| Date | Event | Price |
|---|---|---|
| 6/5/2026 | Pending sale | $254,500$173/sqft |
Source:  CCAR #2608087 Report a problem CCAR #2608087 Report a problem | ||
| 4/24/2026 | Contingent | $254,500$173/sqft |
Source: CCAR #2608087 Report a problem | ||
| 4/16/2026 | Price change | $254,500-0.2%$173/sqft |
Source: CCAR #2608087 Report a problem | ||
| 4/12/2026 | Price change | $255,000-5.9%$173/sqft |
Source: CCAR #2608087 Report a problem | ||
| 3/29/2026 | Listed for sale | $271,000$184/sqft |
Source: CCAR #2608087 Report a problem | ||
Public tax history
Tax history is unavailable.
Monthly payment
Est. payment
Payment breakdown
Explore the cost of this home by adjusting the details. Changes won't be saved.Climate risks
Neighborhood: 29568
Nearby schools
Schools provided by the listing agent
- Elementary: Riverside Elementary
- Middle: North Myrtle Beach Middle School
- High: North Myrtle Beach High School
Source: CCAR. This data may not be complete. We recommend contacting the local school district to confirm school assignments for this home.


Similar homes
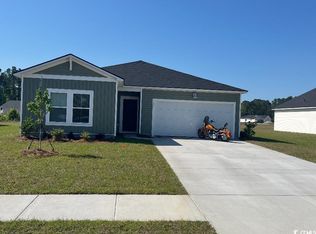
- $259,9003 bd2 ba1.2k sqft231 Autumn Olive Place, Longs, SC 29568For Sale
 MLS ID #2625521, Jeremy R Jenks, Keller Williams Oak and Ocean. CCAR
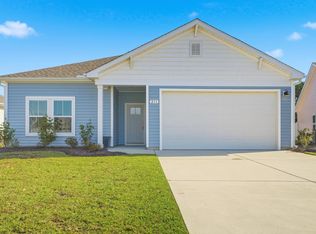
 - $259,9003 bd2 ba1.3k sqft518 Irees Way, Longs, SC 29568For Sale
 MLS ID #2624001, Joseph A Barrientos Fierros, Century 21 The Harrelson Group. CCAR
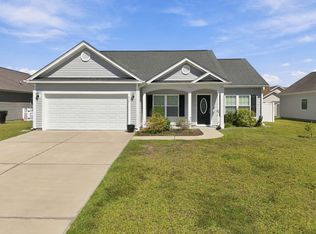
 - $251,5004 bd2 ba1.5k sqft108 Birchwood Dr., Longs, SC 29568For Sale
 MLS ID #2621366, Sherman Beach Group, EXP Realty LLC. CCAR
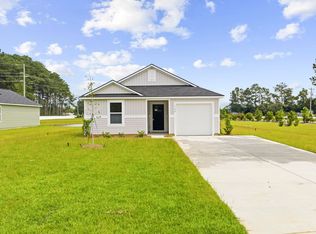
 - $225,0003 bd2 ba1.3k sqft474 Andorra St., Longs, SC 29568For Sale
 MLS ID #2618409, Derek W Fairfax, CENTURY 21 Thomas. CCAR
 - $305,0003 bd2 ba1.6k sqft242 Ridley St, Longs, SC 29568New ConstructionMLS ID #2622338, The Engler Group, Rowles Real Estate. CCAR
- $299,9903 bd2 ba1.4k sqft436 Sun Colony Blvd. Lot 429, Longs, SC 29568New ConstructionCCAR
- $295,9903 bd2 ba1.4k sqft323 Ridley St, Longs, SC 29568New ConstructionCCAR
- $321,9903 bd2 ba1.6k sqft820 Sun Colony Blvd. Lot 621, Longs, SC 29568New ConstructionCCAR
- $294,9003 bd2 ba1.6k sqft398 Sun Colony Blvd., Longs, SC 29568For SaleMLS ID #2622267, Angela M Wasyln, Keller Williams The Forturro Group. CCAR
- $305,0003 bd2 ba1.4k sqft283 Ridley St, Longs, SC 29568For SaleMLS ID #2621430, The Engler Group, Rowles Real Estate. CCAR
- $305,9904 bd2 ba1.7k sqft270 Ridley St, Longs, SC 29568New ConstructionMLS ID #2622249, Stephanie F Deese, The Saltwater Agency. CCAR
