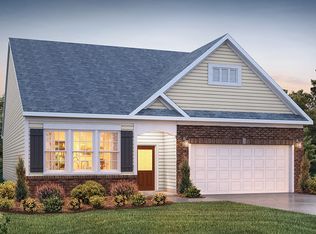
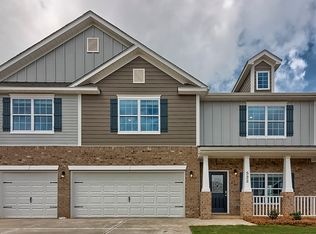
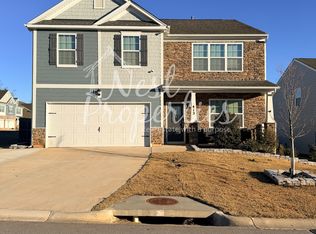
Downstairs Master suite! The Winston floorplan is a 2565 sq. ft. new construction home w/ 4 beds, 2 and a half baths & a 2-car garage. Upon entering, 9-foot ceilings greet you, Revwood hardwood flooring is installed in all downstairs living areas. A formal dining room is located off the foyer, then opens to a large kitchen featuring a huge island with overhang, 36" cabinetry w/ modern hardware, granite counter tops, subway tile back splash, ample storage, pantry, recessed lighting & stainless appliances w/ a 5-burner gas stove! The kitchen is open to the family room w/ a beautiful gas fireplace. The owner suite is on the main level! Master bedroom has, walk-in closet, & the owners bathroom features marble counters, dual sinks. Upstairs the oversized bedroom features two Walk-in Closets and vaulted ceiling. Also, you'll find 2 more bedrooms and a loft. The laundry room is conveniently located downstairs. Covered back porch with a nice view of wooded area behind the home. Special Features include a Smart home package, tankless water heater, sprinkler system, full gutters, hardy-plank siding, 30-year architectural shingles, and a deluxe landscape package. A beautiful community pool, low HOA, close public access to Lake Murray and top-rated Chapin schools make this the most affordable luxury home in new home construction in the heart of Chapin.
This property is not currently displayed as for sale or rent on Zillow. This may be different from what's on other websites or public sources.