**Offer deadline is Monday 4.28 at 12PM. Please submit best and final!** WINDOWS, WINDOWS, WINDOWS!!! Stop your search, you've found the one! Introducing 309 Sycamore Drive! This rare gem boasts soaring ceilings, floor-to-ceiling windows, a GRAND entrance, & natural light galore - making this home a truly UNIQUE find! Beautiful mature trees greet you as you walk up to the front door. Upon entering, there is a private secluded bedroom (or office space) along with a full bath immediately to your right. You'll be amazed by the expansive open space, offering flexible options for dining, children's' play area, homeschooling setup, second living space - the possibilities are endless. The kitchen is a true SHOWSTOPPER, being tastefully remodeled with deep blue cabinetry, farmhouse sink & an island large enough to comfortably seat 6-8 people. The kitchen flows seamlessly into the beautiful living area & cozy breakfast nook, all surrounded by expansive windows that create an enchanting atmosphere. There is an extra-large primary bedroom tucked away for privacy & features a beautifully remodeled en-suite bathroom. Two other spacious bedrooms, a large hall bath, generous laundry room & 3 car garage complete the interior. As if this home couldn't be any more appealing, the backyard is PRIVATE, SPACIOUS & STUNNING, offering plenty of room for family gatherings & relaxation. This home has been lovingly cared for by it's owners & it shows! Come see for yourself - SHE WON'T LAST LONG!
Sold
Price Unknown
309 Sycamore Dr, Murphy, TX 75094
4beds
2,779sqft
Single Family Residence
Built in 1994
0.34 Acres Lot
$542,500 Zestimate®
$--/sqft
$2,798 Estimated rent
Home value
$542,500
$510,000 - $580,000
$2,798/mo
Zestimate® history
Owner options
List your home for rent
$2,798/mo
Rent Zestimate®
Find your next renter with Zillow Rental Manager. Plus, with online applications, you can quickly screen prospective tenants – for free.
$2,798/mo
Rent Zestimate®
Refinance and save
Refinancing to a lower rate could help reduce your monthly payments and save thousands over the life of the loan.
Explore your selling options
Work with a Zillow partner agent
Leverage their expertise and Zillow's premium Showcase listings to get your home seen by more buyers.
Get startedList with your own agent
Get your home in front of millions of buyers by listing it on Zillow.
Learn how to do itSell it yourself
Take full control of how buyers see your home on Zillow by listing For Sale by Owner (FSBO).
List your homeWhat's special
Private secluded bedroomFloor-to-ceiling windowsSpacious bedroomsExtra-large primary bedroomExpansive open spaceFarmhouse sinkRemodeled en-suite bathroom
Zillow last checked:
Listing updated:
Listed by:
Shelby Knighten 0736971 972-774-9888,
Better Homes and Gardens Real 972-774-9888
Bought with:
Sarah Halterman
Real
Source: NTREIS,MLS#: 20916849
Facts & features
Interior
Bedrooms & bathrooms
- Bedrooms: 4
- Bathrooms: 3
- Full bathrooms: 3
Primary bedroom
- Features: Ceiling Fan(s), En Suite Bathroom
- Level: First
- Dimensions: 15 x 14
Bedroom
- Features: Ceiling Fan(s)
- Level: First
- Dimensions: 12 x 11
Bedroom
- Features: Closet Cabinetry, Ceiling Fan(s)
- Level: First
- Dimensions: 12 x 12
Bedroom
- Level: First
- Dimensions: 11 x 11
Breakfast room nook
- Features: Eat-in Kitchen
- Level: First
- Dimensions: 11 x 10
Dining room
- Level: First
- Dimensions: 14 x 11
Kitchen
- Features: Built-in Features, Eat-in Kitchen, Kitchen Island, Pantry
- Level: First
- Dimensions: 18 x 11
Living room
- Features: Ceiling Fan(s), Fireplace
- Level: First
- Dimensions: 14 x 11
Heating
- Central, Fireplace(s)
Cooling
- Central Air
Appliances
- Included: Some Gas Appliances, Double Oven, Dishwasher, Gas Cooktop, Disposal, Gas Oven, Gas Water Heater, Microwave, Plumbed For Gas
- Laundry: Washer Hookup, Electric Dryer Hookup, Laundry in Utility Room
Features
- Chandelier, Cathedral Ceiling(s), Decorative/Designer Lighting Fixtures, Double Vanity, Eat-in Kitchen, High Speed Internet, Kitchen Island, Open Floorplan, Pantry, Paneling/Wainscoting, Cable TV, Vaulted Ceiling(s), Walk-In Closet(s), Wired for Sound
- Flooring: Luxury Vinyl Plank, Tile
- Windows: Bay Window(s)
- Has basement: No
- Number of fireplaces: 1
- Fireplace features: Decorative, Gas Log, Living Room
Interior area
- Total interior livable area: 2,779 sqft
Property
Parking
- Total spaces: 3
- Parking features: Concrete, Covered, Door-Multi, Door-Single, Driveway, Electric Gate, Enclosed, Garage, Garage Door Opener, Garage Faces Side
- Attached garage spaces: 3
- Has uncovered spaces: Yes
Features
- Levels: One
- Stories: 1
- Patio & porch: Covered
- Exterior features: Lighting, Private Yard, Rain Gutters
- Pool features: None
- Fencing: Gate,Metal,Wood
Lot
- Size: 0.34 Acres
- Features: Interior Lot, Landscaped, Native Plants, Few Trees
Details
- Parcel number: R259600B02701
Construction
Type & style
- Home type: SingleFamily
- Architectural style: Traditional,Detached
- Property subtype: Single Family Residence
Materials
- Brick
- Foundation: Slab
- Roof: Composition
Condition
- Year built: 1994
Utilities & green energy
- Sewer: Public Sewer
- Water: Public
- Utilities for property: Electricity Connected, Natural Gas Available, Sewer Available, Water Available, Cable Available
Green energy
- Energy efficient items: Rain/Freeze Sensors, Thermostat
- Water conservation: Water-Smart Landscaping
Community & HOA
Community
- Features: Curbs, Sidewalks
- Security: Prewired, Security System, Smoke Detector(s)
- Subdivision: Timbers No 4
HOA
- Has HOA: No
Location
- Region: Murphy
Financial & listing details
- Tax assessed value: $565,000
- Date on market: 4/27/2025
- Cumulative days on market: 2 days
- Listing terms: Cash,Conventional,FHA,VA Loan
- Exclusions: All staging furniture and decor
- Electric utility on property: Yes
Price history
| Date | Event | Price |
|---|---|---|
| 5/15/2025 | Sold | -- |
Source: NTREIS #20916849 Report a problem | ||
| 5/6/2025 | Pending sale | $549,900$198/sqft |
Source: NTREIS #20916849 Report a problem | ||
| 4/28/2025 | Contingent | $549,900$198/sqft |
Source: NTREIS #20916849 Report a problem | ||
| 4/27/2025 | Listed for sale | $549,900+83.3%$198/sqft |
Source: NTREIS #20916849 Report a problem | ||
| 8/11/2016 | Sold | -- |
Source: Agent Provided Report a problem | ||
| 7/12/2016 | Pending sale | $300,000$108/sqft |
Source: Ebby Halliday Realtors #13417592 Report a problem | ||
| 7/8/2016 | Listed for sale | $300,000$108/sqft |
Source: Ebby Halliday, REALTORS #13417592 Report a problem | ||
Public tax history
| Year | Property taxes | Tax assessment |
|---|---|---|
| 2026 | -- | $560,979 +10% |
| 2025 | $6,717 +4.8% | $509,981 +10% |
| 2024 | $6,410 +6.2% | $463,619 +10% |
| 2023 | $6,038 -13.3% | $421,472 +10% |
| 2022 | $6,961 +1.9% | $383,156 +10% |
| 2021 | $6,830 -0.4% | $348,324 -0.1% |
| 2020 | $6,860 +4.1% | $348,619 +4.6% |
| 2019 | $6,591 -3.5% | $333,193 +1% |
| 2018 | $6,831 +17.2% | $329,738 +10% |
| 2017 | $5,827 | $299,762 +5.4% |
| 2016 | $5,827 +15% | $284,337 +8.7% |
| 2015 | $5,069 | $261,492 +13.9% |
| 2014 | $5,069 | $229,510 +4.2% |
| 2013 | -- | $220,169 +1.8% |
| 2012 | -- | $216,206 -1.5% |
| 2011 | -- | $219,493 -5.7% |
| 2010 | -- | $232,859 +9.8% |
| 2009 | -- | $212,061 +2.3% |
| 2008 | -- | $207,330 +1.1% |
| 2007 | -- | $205,085 +2.7% |
| 2006 | -- | $199,599 +4.9% |
| 2005 | -- | $190,213 +3.4% |
| 2003 | -- | $183,955 |
| 2002 | -- | $183,955 +2.9% |
| 2001 | -- | $178,840 +2.9% |
| 2000 | -- | $173,853 |
Find assessor info on the county website
Neighborhood: The Timbers
Nearby homes
- $446,700-- bd-- ba2.6k sqft313 Sycamore Dr, Murphy, TX 75094Off Market
- $--5 bd4 ba3.3k sqft305 Sycamore Dr, Murphy, TX 75094Sold
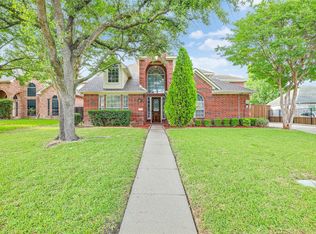
- $485,1004 bd3 ba2.8k sqft308 Woodlake Dr, Murphy, TX 75094Off Market

- $458,3004 bd3 ba2.8k sqft317 Sycamore Dr, Murphy, TX 75094Off Market

- $433,9004 bd3 ba2.1k sqft312 Woodlake Dr, Murphy, TX 75094Off Market
- $599,4005 bd4 ba3.9k sqft301 Sycamore Dr, Murphy, TX 75094Off Market
- $504,3004 bd2 ba2.5k sqft304 Woodlake Dr, Murphy, TX 75094Off Market
- $331,5003 bd2 ba1.5k sqft316 Woodlake Dr, Murphy, TX 75094Off Market
Nearby schools
GreatSchools rating
- 6/10Miller Elementary SchoolGrades: K-5Distance: 1.2 mi
- 9/10Murphy Middle SchoolGrades: 6-8Distance: 1.1 mi
- 7/10C A McMillen High SchoolGrades: 9-10Distance: 1.4 mi
Schools provided by the listing agent
- Elementary: Miller
- Middle: Murphy
- High: Mcmillen
- District: Plano ISD
Source: NTREIS. This data may not be complete. We recommend contacting the local school district to confirm school assignments for this home.
Get a cash offer in 3 minutes
Find out how much your home could sell for in as little as 3 minutes with a no-obligation cash offer.
Estimated market value
$542,500
Get a cash offer in 3 minutes
Find out how much your home could sell for in as little as 3 minutes with a no-obligation cash offer.
Estimated market value
$542,500
- Texas
- Collin County
- Murphy
- 75094
- The Timbers
- 309 Sycamore Dr
