Skip main navigation
Sold for $529,900
  • $529,900

    309 Taylor Ln, Lincoln University, PA 19352

    4beds
    2,376sqft
    Single Family Residence
    Built in 1990
    1 Acres Lot
    $560,000 Zestimate®
    $223/sqft
    $4,287 Estimated rent

    Home value

    $560,000

    $521,000 - $599,000

    $4,287/mo

    Zestimate® history
    Loading
    Loading...

    Owner options

    List your home for rent

    $4,287/mo

    Rent Zestimate®

    Find your next renter with Zillow Rental Manager. Plus, with online applications, you can quickly screen prospective tenants – for free.

    Learn more

    $4,287/mo

    Rent Zestimate®

    Refinance and save

    $3,371/mo

    Est. payment

    Refinancing to a lower rate could help reduce your monthly payments and save thousands over the life of the loan.

    See today's rates

    $3,371/mo

    Est. payment

    Explore your selling options

    Work with a Zillow partner agent

    Leverage their expertise and Zillow's premium Showcase listings to get your home seen by more buyers.

    Get started

    List with your own agent

    Get your home in front of millions of buyers by listing it on Zillow.

    Learn how to do it

    Sell it yourself

    Take full control of how buyers see your home on Zillow by listing For Sale by Owner (FSBO).

    List your home

    What's special

    Wood burning fireplaceInground heated saltwater poolBackyard oasisFinished basementFarmhouse sinkEat-in kitchenUpdated ensuite
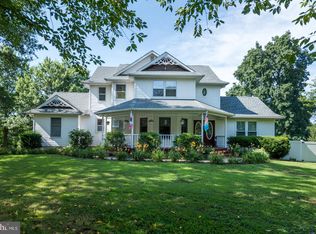
    Welcome to 309 Taylor Lane located in Deer Run within the Avon Grove School District. Only a job transfer makes this home available again! This is a four bedroom two full bath, one half bath home, and is move in ready. Enter the home from a covered porch into a large foyer with hardwoods that run throughout the first floor. To the left is the formal living room featuring Brazilian cherry floors and crown molding. To the right is the formal dining room, perfect for entertaining guests during the holidays and special events. The eat-in kitchen features solid wood cabinetry, upgraded stone countertops, farmhouse sink, stainless appliances and gas cooktop. This flows into the large great room with wood burning fireplace. From the slider in the kitchen, you can go to your backyard oasis which features an inground heated saltwater pool that was installed in 2021. The backyard has hardscaping and plenty of space for outdoor entertaining. The large primary bedroom has an updated ensuite that features stone tile floor and wainscoting, a granite stone top vanity with undermounted sinks, and walk-in shower. The three secondary bedrooms are nicely sized and share a hall bathroom. The home also features a finished basement, which would suit a media or game room. This home has been well maintained and there is a complete list of updates in a separate document. Some of these updates are a newer roof, installed in 2015, windows installed in 2019, Trane A/C installed in 2014, gutters and downspouts installed in 2018, driveway resurfaced in 2019, and whole home Martin water treatment installed in 2022. See the complete list for all updates and schedule this home for a tour before it is sold!

    Zillow last checked:

    Listing updated:

    Listed by:

    James R Jones III 302-559-4332,

    EXP Realty, LLC,

    Co-Listing Agent: Michael J Morrell Jr. 484-467-6878,

    EXP Realty, LLC

    Bought with:

    Jennifer Higgins, AB069650

    Beiler-Campbell Realtors-Avondale

    Source: Bright MLS,MLS#: PACT2085596MLS Logo

    Facts & features

    Interior

    Bedrooms & bathrooms
    • Bedrooms: 4
    • Bathrooms: 3
    • Full bathrooms: 3
    • Main level bathrooms: 1
    Basement
    • Area: 0
    Heating
    • Baseboard, Oil
    Cooling
    • Central Air, Electric
    Appliances
    • Included: Electric Water Heater
    Features
    • Dry Wall
    • Flooring: Carpet, Ceramic Tile, Hardwood
    • Basement: Full,Finished,Heated,Workshop
    • Number of fireplaces: 2
    Interior area
    • Total structure area: 2,376
    • Total interior livable area: 2,376 sqft
    • Finished area above ground: 2,376
    • Finished area below ground: 0

    Property

    Parking
    • Total spaces: 2
    • Parking features: Garage Faces Side, Garage Door Opener, Attached
    • Attached garage spaces: 2
    Accessibility
    • Accessibility features: None
    Features
    • Levels: Two
    • Stories: 2
    • Has private pool: Yes
    • Pool features: Heated, In Ground, Salt Water, Vinyl, Private
    Lot
    • Size: 1 Acres
    • Features: Backs to Trees, Rural, Sloped
    Details
    • Additional structures: Above Grade, Below Grade
    • Parcel number: 7103 0074
    • Zoning: R-10
    • Special conditions: Standard

    Construction

    Type & style
    • Home type: SingleFamily
    • Architectural style: Colonial
    • Property subtype: Single Family Residence
    Materials
    • Vinyl Siding, Brick
    • Foundation: Concrete Perimeter
    • Roof: Asphalt
    Condition
    • New construction: No
    • Year built: 1990

    Utilities & green energy

    • Sewer: On Site Septic
    • Water: Well

    Community & HOA

    Community
    • Subdivision: Deer Run
    HOA
    • Has HOA: No
    Location
    • Region: Lincoln University
    • Municipality: NEW LONDON TWP

    Financial & listing details

    • Price per square foot: $223/sqft
    • Tax assessed value: $161,030
    • Annual tax amount: $6,521
    • Date on market: 11/5/2024
    • Listing agreement: Exclusive Right To Sell
    • Listing terms: Cash,Conventional,FHA,VA Loan
    • Ownership: Fee Simple

    Price history

    DateEventPrice
    2/28/2025Sold$529,900$223/sqft
    Source: Bright MLS #PACT2085596 Report a problem
    2/25/2025Pending sale$529,900$223/sqft
    Source: Bright MLS #PACT2085596 Report a problem
    11/23/2024Contingent$529,900$223/sqft
    Source: Bright MLS #PACT2085596 Report a problem
    11/17/2024Price change$529,900-3.6%$223/sqft
    Source: Bright MLS #PACT2085596 Report a problem
    11/5/2024Listed for sale$549,900+3.4%$231/sqft
    Source: Bright MLS #PACT2085596 Report a problem
    11/30/2023Sold$532,000-0.6%$224/sqft
    Source: Bright MLS #PACT2054796 Report a problem
    11/27/2023Pending sale$535,000$225/sqft
    Source: Bright MLS #PACT2054796 Report a problem
    10/29/2023Contingent$535,000$225/sqft
    Source: Bright MLS #PACT2054796 Report a problem
    10/21/2023Listed for sale$535,000$225/sqft
    Source: Bright MLS #PACT2054796 Report a problem

    Public tax history

    YearProperty taxesTax assessment
    2025$6,621 +1.5%$161,030
    2024$6,522 +1.3%$161,030
    2023$6,441 +0.9%$161,030
    2022$6,385 +6.6%$161,030 +5%
    2021$5,992 +244.9%$153,370
    2020$1,738 -68.6%$153,370
    2019$5,530 +2.6%$153,370
    2018$5,389 +9900.5%$153,370
    2017$54 -98.7%$153,370
    2016$4,283 $153,370
    2015$4,283 $153,370
    2014$4,283 $153,370
    2013-- $153,370
    2012-- $153,370
    2011-- $153,370
    2010-- $153,370
    2009-- $153,370
    2008-- $153,370
    2007-- $153,370
    2006-- $153,370
    2005-- $153,370
    2004-- $153,370
    2003-- $153,370
    2000-- $153,370
    Find assessor info on the county website

    Neighborhood: 19352

    Nearby schools

    GreatSchools rating
    Schools provided by the listing agent
    • Elementary: Penn London
    • Middle: Avon Grove
    • High: Avon Grove
    • District: Avon Grove

    Source: Bright MLS. This data may not be complete. We recommend contacting the local school district to confirm school assignments for this home.

    Get a cash offer in 3 minutes
    Find out how much your home could sell for in as little as 3 minutes with a no-obligation cash offer.
    Estimated market value
    $560,000
    Get a cash offer in 3 minutes
    Find out how much your home could sell for in as little as 3 minutes with a no-obligation cash offer.
    Estimated market value
    $560,000