*** Highest and best by 7/2 6pm** Welcome to this beautifully maintained condominium in desirable West Haven. Nestled within a well-manicured community, this inviting home offers comfort, convenience and low maintenance living. Enjoy your morning coffee or evening unwind on the private balcony off the kitchen. Skylights fill the home with the perfect amount of natural light. Located minutes from West Haven's beautiful beaches, shopping, dining and commuter routes makes this condo a must see for someone looking for coastal living and convenience.
Under contract
$225,000
309 Terrace Avenue #9, West Haven, CT 06516
2beds
1,020sqft
Condominium, Townhouse
Built in 1986
-- sqft lot
$230,100 Zestimate®
$221/sqft
$250/mo HOA
What's special
Well-manicured community
- 26 days |
- 674 |
- 66 |
Likely to sell faster than
Zillow last checked:
Listing updated:
Listed by:
Team Rousseau Homes at Showcase Realty Inc,
Kelly Lachance (860)919-7081,
Showcase Realty, Inc. 860-283-1298,
Co-Listing Agent: Joe Lachance 860-212-2614,
Showcase Realty, Inc.
Source: Smart MLS,MLS#: 24177748
Facts & features
Interior
Bedrooms & bathrooms
- Bedrooms: 2
- Bathrooms: 2
- Full bathrooms: 1
- 1/2 bathrooms: 1
Primary bedroom
- Features: Skylight
- Level: Upper
- Area: 182 Square Feet
- Dimensions: 14 x 13
Bedroom
- Features: Skylight
- Level: Upper
- Area: 96 Square Feet
- Dimensions: 12 x 8
Bathroom
- Features: Tub w/Shower, Tile Floor
- Level: Upper
Bathroom
- Level: Main
Kitchen
- Features: Balcony/Deck, Ceiling Fan(s), Sliders, Laminate Floor
- Level: Main
- Area: 135 Square Feet
- Dimensions: 15 x 9
Living room
- Features: Bay/Bow Window, Laminate Floor
- Level: Main
- Area: 210 Square Feet
- Dimensions: 15 x 14
Heating
- Forced Air, Natural Gas
Cooling
- Ceiling Fan(s), Central Air, Window Unit(s)
Appliances
- Included: Oven/Range, Microwave, Refrigerator, Dishwasher, Disposal, Washer, Dryer, Electric Water Heater, Water Heater
- Laundry: Lower Level
Features
- Basement: Partial,Garage Access,Interior Entry
- Attic: None
- Has fireplace: No
- Common walls with other units/homes: End Unit
Interior area
- Total structure area: 1,020
- Total interior livable area: 1,020 sqft
- Finished area above ground: 1,020
Property
Parking
- Total spaces: 1
- Parking features: Attached, Off Street
- Attached garage spaces: 1
Features
- Stories: 3
- Exterior features: Balcony
Details
- Parcel number: 1430907
- Zoning: R4
Construction
Type & style
- Home type: Condo
- Architectural style: Townhouse
- Property subtype: Condominium, Townhouse
- Attached to another structure: Yes
Materials
- Shake Siding
Condition
- New construction: No
- Year built: 1986
Utilities & green energy
- Sewer: Public Sewer
- Water: Public
Community & HOA
Community
- Features: Medical Facilities, Near Public Transport
HOA
- Has HOA: Yes
- Amenities included: Management
- Services included: Maintenance Grounds, Trash, Snow Removal
- HOA fee: $250 monthly
Location
- Region: West Haven
Financial & listing details
- Price per square foot: $221/sqft
- Tax assessed value: $141,400
- Annual tax amount: $5,158
- Date on market: 6/25/2026
Estimated market value
$230,100
$219,000 - $242,000
$2,244/mo
Price history
| Date | Event | Price |
|---|---|---|
| 7/3/2026 | Pending sale | $225,000$221/sqft |
Source:  Smart MLS #24177748 Report a problem Smart MLS #24177748 Report a problem | ||
| 6/25/2026 | Listed for sale | $225,000+221.4%$221/sqft |
Source: Smart MLS #24177748 Report a problem | ||
| 12/16/1993 | Sold | $70,000-40.9%$69/sqft |
Source: Public Record Report a problem | ||
| 4/21/1989 | Sold | $118,500$116/sqft |
Source: Public Record Report a problem | ||
Public tax history
| Year | Property taxes | Tax assessment |
|---|---|---|
| 2025 | $4,883 +30.9% | $141,400 +84% |
| 2024 | $3,729 +4.3% | $76,860 |
| 2023 | $3,575 +2% | $76,860 |
| 2022 | $3,505 | $76,860 |
| 2021 | $3,505 -6.9% | $76,860 +3.1% |
| 2020 | $3,763 +3.7% | $74,550 |
| 2019 | $3,628 +0.9% | $74,550 |
| 2018 | $3,597 +5.7% | $74,550 |
| 2017 | $3,404 +0.2% | $74,550 |
| 2016 | $3,396 -12.7% | $74,550 -22.7% |
| 2015 | $3,892 +0.6% | $96,460 |
| 2014 | $3,868 +0.5% | $96,460 |
| 2013 | $3,849 +0.4% | $96,460 |
| 2012 | $3,834 | $96,460 |
| 2011 | $3,834 +15.8% | $96,460 +3.6% |
| 2010 | $3,311 | $93,100 |
| 2009 | $3,311 | $93,100 |
| 2008 | $3,311 | $93,100 |
| 2007 | $3,311 | $93,100 |
Find assessor info on the county website
Monthly payment
Est. payment
Payment breakdown
Explore the cost of this home by adjusting the details. Changes won't be saved.Climate risks
Neighborhood: 06516
Nearby schools
GreatSchools rating
- 5/10Carrigan 5/6 Intermediate SchoolGrades: 5-6Distance: 0.6 mi
- 5/10Harry M. Bailey Middle SchoolGrades: 7-8Distance: 2.2 mi
- 3/10West Haven High SchoolGrades: 9-12Distance: 1.7 mi
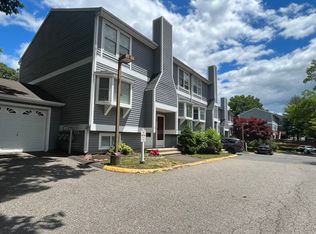
- $235,0002 bd2 ba1.5k sqft309 Terrace Ave APT 13, West Haven, CT 06516Sold
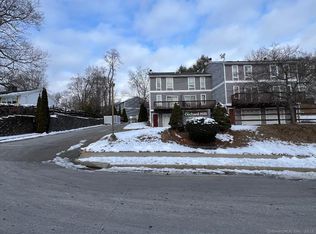
- $255,0002 bd2 ba1k sqft309 Terrace Ave APT 39, West Haven, CT 06516Sold
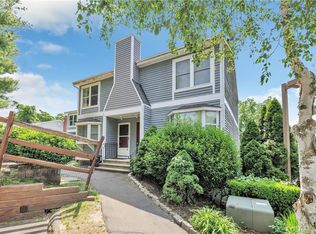
- $245,0002 bd2 ba1k sqft309 Terrace Ave APT 44, West Haven, CT 06516Sold
- $260,0002 bd2 ba1.5k sqft309 Terrace Ave APT 18, West Haven, CT 06516Sold

- $465,4003 bd2 ba1.3k sqft321 Terrace Ave, West Haven, CT 06516Off Market
- $370,0003 bd1 ba1.2k sqft319 Terrace Ave, West Haven, CT 06516Off Market
- $221,9002 bd1 ba1k sqft309 Terrace Ave APT 1, West Haven, CT 06516Off Market
- $243,7002 bd1 ba1k sqft309 Terrace Ave APT 2, West Haven, CT 06516Off Market
A local agent can set up tours, give advice and negotiate with sellers.
Similar homes
- $270,0002 bd2 ba1.1k sqftCrestway Court, West Haven, CT 06516For Sale

 MLS ID #24190533, Sam E. Ratner, Keller Williams Realty Prtnrs.. Smart MLS
 - $195,0002 bd2 ba1k sqftOrange Landing, West Haven, CT 06516For Sale
 MLS ID #24186527, Amru Abo-Alaial, RE/MAX One. Smart MLS
 - $210,0002 bd2 ba1.2k sqftTrolley Crossing, East Haven, CT 06513For Sale
 MLS ID #24189731, Ryan Braunagel, Keller Williams Realty Prtnrs.. Smart MLS
 - $239,9002 bd2 ba828 sqftFort Hale Gardens, New Haven, CT 06512For Sale
 MLS ID #24189985, Elijah Dialo Sheen, Serhant Connecticut, LLC. Smart MLS
 - $149,0002 bd1 ba930 sqftOaks Condominiums-Verify In Progress!, West Haven, CT 06516For SaleMLS ID #24183292, Krit Wanpensri, Coldwell Banker Realty. Smart MLS
- $225,0002 bd2 ba1k sqftCurrier Ridge, Hamden, CT 06514For SaleMLS ID #24185175, Beth R. Cantor, Coldwell Banker Realty. Smart MLS
- $239,9002 bd2 ba972 sqftThe Commons At Mill River, Hamden, CT 06518For SaleMLS ID #24185241, Jimmy Edwards, Redfin Corporation. Smart MLS
- $225,0002 bd1 ba900 sqftNob Hill, Bridgeport, CT 06610For SaleMLS ID #24192340, George Papageorge, Regal Real Estate, LLC. Smart MLS
- $220,0002 bd1 ba690 sqft99 Warner Street, Hamden, CT 06514For SaleMLS ID #24180144, Tre Goodson, William Raveis Real Estate. Smart MLS
- $194,9002 bd1 ba896 sqftThe Village, East Haven, CT 06512For SaleMLS ID #24182672, Laci Giuliano, YellowBrick Real Estate LLC. Smart MLS
- $305,0002 bd2 ba1.2k sqftRaynham Hill, New Haven, CT 06512For SaleMLS ID #24184728, Alicia M. Dallai, Pearce Real Estate. Smart MLS
- $249,9002 bd2 ba1.1k sqftCommodore Commons, Derby, CT 06418For SaleMLS ID #24173213, Floyd O'Connor, Realty ONE Group Connect. Smart MLS
- $215,0002 bd2 ba1.1k sqftMeadow Brook East, Waterbury, CT 06705For SaleMLS ID #24188727, Jane Spino, Showcase Realty, Inc.. Smart MLS
- $214,9003 bd2 ba1k sqftLantern Park, Naugatuck, CT 06770For SaleMLS ID #24189251, Larry Boada, Carbutti & Co., Realtors. Smart MLS
- $325,0003 bd1 ba960 sqft7 Ipswich Street, West Haven, CT 06516For SaleMLS ID #24155071, Jaider Osorno, Alpha Capital Realty, LLC. Smart MLS
- $249,0002 bd1 ba866 sqft60 Lee Farm Drive, Southbury, CT 06488For SaleMLS ID #24193380, Kaitlyn Walsh, William Raveis Real Estate. Smart MLS
- $229,9002 bd2 ba1.4k sqftFirst Meadowbrook Co-Op, Hamden, CT 06518For SaleMLS ID #24163024, Donna L. Frandy, Coldwell Banker Realty. Smart MLS
- $305,0002 bd1 ba858 sqft15 California Street, West Haven, CT 06516For SaleMLS ID #24163244, Julia Wargo, The Agency. Smart MLS
- $259,0002 bd2 ba1.2k sqftBranford Hills Condo, Branford, CT 06405For SaleMLS ID #24185192, Debbie L. Angelo, Berkshire Hathaway NE Prop.. Smart MLS
- $245,0002 bd1 ba912 sqftThe Commons, Branford, CT 06405For SaleMLS ID #24181709, Jana M. Ghidossi, Coldwell Banker Realty. Smart MLS
