Skip main navigation
Off market
  • $845,700

    309 Thirty #U, Washington, DC 20001

    3beds
    --baths
    1,456sqft
    Townhouse
    Built in 1906
    1,306.8 Square Feet Lot
    $845,700 Zestimate®
    $581/sqft
    $4,150 Estimated rent

    Home value

    $845,700

    $710,000 - $1.01M

    $4,150/mo

    Zestimate® history
    Loading
    Loading...

    Owner options

    List your home for rent

    $4,150/mo

    Rent Zestimate®

    Find your next renter with Zillow Rental Manager. Plus, with online applications, you can quickly screen prospective tenants – for free.

    Learn more

    $4,150/mo

    Rent Zestimate®

    Refinance and save

    $4,033/mo

    Est. payment

    Refinancing to a lower rate could help reduce your monthly payments and save thousands over the life of the loan.

    See today's rates

    $4,033/mo

    Est. payment

    Explore your selling options

    Work with a Zillow partner agent

    Leverage their expertise and Zillow's premium Showcase listings to get your home seen by more buyers.

    Get started

    List with your own agent

    Get your home in front of millions of buyers by listing it on Zillow.

    Learn how to do it

    Sell it yourself

    Take full control of how buyers see your home on Zillow by listing For Sale by Owner (FSBO).

    List your home

    What's special

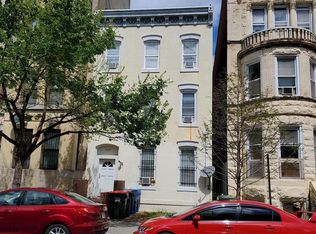

    Located on this quiet tree lined street in the heart of Le Droit Park, near many amenities and conveniences of the city, this semi-detached home exudes charm and appeal with gleaming solid wood floors and high ceilings. Guests are welcomed with bright and spacious public rooms for entertaining and enjoyment. The main level offers an open floor plan with living room which features handsome fireplace that separates the generous sized dining area. The large eat in kitchen provides access to charming rear yard with large oak tree that provides an oasis on hot summer days. Some neighbors have installed pavers to allow for private parking and additional entertainment space. The main level also includes convenient powder room and access to unfinished lower level with eight-foot ceilings that may easily be finished for additional living space or a rental unit. The stairs and second floor are carpeted. The large primary bedroom has three bay windows which provide an abundance of sunlight. Two additional bedrooms are on the second level, and all share a full bathroom. The home features the original dirt basement that is characteristic of Le Droit Park. This home is located a short distance from the Shaw metro and grocery, dining, shops, and other amenities including Commongood City Farm, a new Whole Foods, the Red Hen, Boundary Stone, Shaw Tavern, the Royal, Big Bear Cafe, several farmers' markets as well as the entire U Street Corridor. There is no shortage of great food and drink options! LeDroit Park boasts of two newly re-done playgrounds, with a splash pad and a dog park, proximity to McMillan Reservoir, tennis courts, a track, and a pool at nearby Banneker Recreation Center. This home is a real value, and the neighborhood has it all.

    This property is off market, which means it's not currently listed for sale or rent on Zillow. This may be different from what's available on other websites or public sources.

    Zillow last checked:

    Listing updated:

    Source: HomeServices Property Management,MLS#: DCDC2075488MLS Logo

    Facts & features

    Interior

    Bedrooms & bathrooms
    • Bedrooms: 3
    • Full bathrooms: 1
    • 1/2 bathrooms: 1
    Heating
    • Central
    Cooling
    • Central A/C
    Appliances
    • Included: Stove, Refrigerator, Dishwasher, Disposal, Washer, Dryer
    Features
    • Carpet, Dining Area, Crown Moldings, Floor Plan - Open, Kitchen - Table Space, Primary Bedroom - Bay Front, Recessed Lighting, Soaking Tub, Wood Floors, Solar Tube(s)
    • Flooring: Wood, Carpet
    • Basement: Unfinished
    Interior area
    • Total interior livable area: 1,456 sqft

    Property

    Parking
    • Parking features: None
    Lot
    • Size: 1,306 sqft

    Construction

    Type & style
    • Home type: Townhouse
    • Architectural style: End of Row/Townhouse
    • Property subtype: Townhouse
    Materials
    • Brick
    • Roof: Flat
    Condition
    • New construction: No
    • Year built: 1906

    Utilities & green energy

    • Sewer: Public Sewer
    • Water: Public

    Community & neighborhood

    Location
    • Region: Washington
    • Subdivision: Ledroit Park

    Other

    Other facts
    • Ownership: Fee Simple

    Price history

    Price history is unavailable.

    Public tax history

    Tax history is unavailable.

    Neighborhood: Shaw

    Nearby schools

    GreatSchools rating
    Schools provided by the listing agent
    • District: District Of Columbia Public Schools

    Source: HomeServices Property Management. This data may not be complete. We recommend contacting the local school district to confirm school assignments for this home.

    Get a cash offer in 3 minutes
    Find out how much your home could sell for in as little as 3 minutes with a no-obligation cash offer.
    Estimated market value
    $845,700
    Get a cash offer in 3 minutes
    Find out how much your home could sell for in as little as 3 minutes with a no-obligation cash offer.
    Estimated market value
    $845,700