Skip main navigation
Off market
Street View
  • $603,600

    309 Thistle Ln, Perkasie, PA 18944

    4beds
    3baths
    2,559sqft
    SingleFamily
    Built in 1986
    0.35 Acres Lot
    $603,600 Zestimate®
    $236/sqft
    $3,266 Estimated rent

    Home value

    $603,600

    $573,000 - $634,000

    $3,266/mo

    Zestimate® history
    Loading
    Loading...

    Owner options

    List your home for rent

    $3,266/mo

    Rent Zestimate®

    Find your next renter with Zillow Rental Manager. Plus, with online applications, you can quickly screen prospective tenants – for free.

    Learn more

    $3,266/mo

    Rent Zestimate®

    Refinance and save

    $3,809/mo

    Est. payment

    Refinancing to a lower rate could help reduce your monthly payments and save thousands over the life of the loan.

    See today's rates

    $3,809/mo

    Est. payment

    Explore your selling options

    Work with a Zillow partner agent

    Leverage their expertise and Zillow's premium Showcase listings to get your home seen by more buyers.

    Get started

    List with your own agent

    Get your home in front of millions of buyers by listing it on Zillow.

    Learn how to do it

    Sell it yourself

    Take full control of how buyers see your home on Zillow by listing For Sale by Owner (FSBO).

    List your home

    What's special

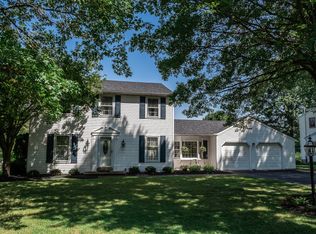
    Love a home with a view? This one is a must see! The moment you set your eyes on the backyard, you'll truly want to begin packing your boxes. Between your property and the sprawling, township maintained, open-space beyond, this is a sight that you'll truly enjoy. Close by walking path provides convenient access to recreation or favorite restaurants in town. Some additional wows for this beautiful home.... Set on a level, premier lot in the thriving community of Pleasant Meadows, this well cared for home hosts all of the space you need plus hardwood flooring throughout much of the home. As you enter from the front porch, you will find many impressive details. A large formal living room featuring french doors sits off to the left of the front entrance. Head straight through to additional french doors that separate an office/play room or to the formal dining room with your first view of the expansive back yard. Continue through to the updated eat-in kitchen complete with stainless steel appliances, granite countertops, a breakfast bar, and more. Adjoined with the kitchen (also with jaw-dropping views of the back yard) is an inviting great room. On cold winter nights, enjoy the brick fireplace framed on both sides with custom woodworking and built-in bookshelves to host your prized possessions. Over the fireplace, there's a perfect spot to mount your large screen TV or display your favorite artwork. From the great room, step out to your large screened in porch area to enjoy morning coffee, host a dinner gathering, or enjoy a less rustic camping adventure! (There's even a fan for cooling down on warm summer nights.) From the great room you can access the large laundry/mud room with plenty of cabinet storage. The two-car garage (currently with built-in tool/workspace) and a tastefully renovated half-bath are also found on this level. Head upstairs to find four spacious bedrooms including en-suite Master with walk-in closet. The added detail of crown molding follows throughout the upstairs as do the views of your own personal oasis of a backyard. And lastly... be sure not to miss the walk-out basement with plenty of storage! Open House for 1/20/19 has been canceled. 2019-02-06

    This property is off market, which means it's not currently listed for sale or rent on Zillow. This may be different from what's available on other websites or public sources.

    Facts & features

    Interior

    Bedrooms & bathrooms
    • Bedrooms: 4
    • Bathrooms: 3
    Heating
    • Baseboard, Heat pump, Electric
    Cooling
    • Central
    Appliances
    • Included: Dishwasher, Dryer, Freezer, Garbage disposal, Range / Oven, Refrigerator, Washer
    Features
    • Upgraded Countertops, Floor Plan - Traditional, Window Treatments, Master Bath(s), Crown Moldings, Built-Ins, Wet/Dry Bar, CeilngFan(s), Dining Area, Kitchen - Eat-In, Family Room Off Kitchen, Breakfast Area, Stall Shower, Attic, Carpet, Pantry
    • Basement: Unfinished
    • Has fireplace: Yes
    • Fireplace features: wood stove
    Interior area
    • Total interior livable area: 2,559 sqft

    Property

    Parking
    • Total spaces: 2
    • Parking features: Garage - Attached
    Accessibility
    • Accessibility features: 2+ Access Exits
    Features
    • Exterior features: Wood
    Lot
    • Size: 0.35 Acres
    Details
    • Parcel number: 15012037

    Construction

    Type & style
    • Home type: SingleFamily
    • Architectural style: Traditional
    Materials
    • Frame
    Condition
    • Year built: 1986

    Community & HOA

    Location
    • Region: Perkasie

    Financial & listing details

    • Price per square foot: $236/sqft
    • Tax assessed value: $454,457
    • Annual tax amount: $6,467

    Price history

    DateEventPrice
    2/22/2019Sold$375,000$147/sqft
    Source: Public Record Report a problem
    1/19/2019Pending sale$375,000$147/sqft
    Source: BHHS Fox & Roach Yardley - 1010 Stony Hill #PABU307946 Report a problem
    1/11/2019Listed for sale$375,000+13.6%$147/sqft
    Source: BHHS Fox & Roach-Yardley #PABU307946 Report a problem
    11/7/2013Sold$330,000+41%$129/sqft
    Source: Public Record Report a problem
    8/19/2013Sold$234,100-16.4%$91/sqft
    Source: Public Record Report a problem
    6/5/2013Listed for sale$280,000-6.6%$109/sqft
    Source: RE/MAX 440 #6044192 Report a problem
    4/5/2013Listing removed$299,900$117/sqft
    Source: RE/MAX 440 #6044192 Report a problem
    3/19/2013Price change$299,900-7.7%$117/sqft
    Source: RE/MAX 440 #6044192 Report a problem
    4/25/2012Listed for sale$325,000-10.9%$127/sqft
    Source: Visual Tour #6044192 Report a problem
    7/16/2008Sold$364,900+115.9%$143/sqft
    Source: Public Record Report a problem
    8/1/1994Sold$169,000$66/sqft
    Source: Public Record Report a problem

    Public tax history

    YearProperty taxesTax assessment
    2025$6,467 $37,720
    2024$6,467 +1.2%$37,720
    2023$6,392 $37,720
    2022$6,392 $37,720
    2021$6,392 $37,720
    2020$6,392 +0.6%$37,720
    2018$6,354 +0.7%$37,720
    2017$6,307 $37,720
    2016$6,307 $37,720
    2015-- $37,720
    2014-- $37,720
    2013-- $37,720
    2012-- $37,720
    2011-- $37,720
    2010-- $37,720
    2009-- $37,720
    2008-- $37,720
    2007-- $37,720
    2006-- $37,720
    2005-- $37,720 +300%
    2004-- $9,430
    2003-- $9,430
    2002-- $9,430
    2000-- $9,430
    Find assessor info on the county website

    Neighborhood: 18944

    Nearby schools

    GreatSchools rating
    Schools provided by the listing agent
    • District: Pennridge

    Source: The MLS. This data may not be complete. We recommend contacting the local school district to confirm school assignments for this home.

    Get a cash offer in 3 minutes
    Find out how much your home could sell for in as little as 3 minutes with a no-obligation cash offer.
    Estimated market value
    $603,600
    Get a cash offer in 3 minutes
    Find out how much your home could sell for in as little as 3 minutes with a no-obligation cash offer.
    Estimated market value
    $603,600