Skip main navigation
Sold for $594,500
  • $594,500

    309 Timber Cut Ln, Apex, NC 27502

    4beds
    2,300sqft
    Single Family Residence
    Built in 2000
    8,276 Square Feet Lot
    $590,000 Zestimate®
    $258/sqft
    $2,554 Estimated rent

    Home value

    $590,000

    $561,000 - $620,000

    $2,554/mo

    Zestimate® history
    Loading
    Loading...

    Owner options

    List your home for rent

    $2,554/mo

    Rent Zestimate®

    Find your next renter with Zillow Rental Manager. Plus, with online applications, you can quickly screen prospective tenants – for free.

    Learn more

    $2,554/mo

    Rent Zestimate®

    Refinance and save

    $3,616/mo

    Est. payment

    Refinancing to a lower rate could help reduce your monthly payments and save thousands over the life of the loan.

    See today's rates

    $3,616/mo

    Est. payment

    Explore your selling options

    Work with a Zillow partner agent

    Leverage their expertise and Zillow's premium Showcase listings to get your home seen by more buyers.

    Get started

    List with your own agent

    Get your home in front of millions of buyers by listing it on Zillow.

    Learn how to do it

    Sell it yourself

    Take full control of how buyers see your home on Zillow by listing For Sale by Owner (FSBO).

    List your home

    What's special

    Gas fireplaceHardwood stairsRefinished hardwoodsWolf cooktopNewer roofBosch appliancesQuartz countertops
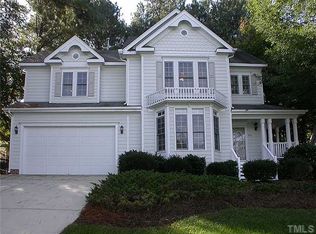
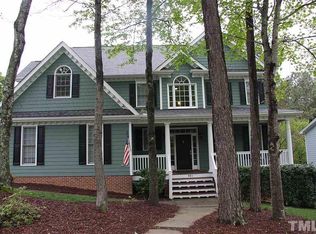
    Beautifully renovated Craftsman-style home in sought-after Scotts Mill! Boasting over $200K in updates/upgrades, this home offers exceptional quality and distinction! Exterior updates include upgraded gutters and newer roof, yard drainage, professional landscaping with retaining wall, lighting, patio, and reconfigured driveway. Inside, enjoy a fully remodeled kitchen with Bosch appliances, quartz countertops, Wolf cooktop, oversized island, and a stunning 90'' window. The home features refinished hardwoods, updated bathrooms, new gas fireplace with contemporary hearth, new hardwood stairs, and new carpet upstairs. HVAC systems have been replaced and relocated, including a Bosch high-efficiency heat pump upstairs and gas furnace downstairs with almost all new ductwork. A tankless water heater with comfort system, Nest exterior cameras, new garage door, upgraded lighting, window treatments, and more make this home truly move-in ready. Located in one of Apex's most desirable communities with tons of amenities including pool, tennis, pickleball, basketball, volleyball, playground, and a community garden.

    Zillow last checked:

    Listing updated:

    Listed by:

    Linda Trevor 919-730-7746,

    Compass -- Cary ,

    Colleen Lawrence 919-889-9453,

    Compass -- Cary

    Bought with:

    Sherry Lockhart, 359870

    Choice Residential Real Estate

    Source: Doorify MLS,MLS#: 10128004MLS Logo

    Facts & features

    Interior

    Bedrooms & bathrooms
    • Bedrooms: 4
    • Bathrooms: 3
    • Full bathrooms: 2
    • 1/2 bathrooms: 1
    Primary bedroom
    • Level: Second
    • Area: 156 Square Feet
    • Dimensions: 13 x 12
    Bedroom 2
    • Level: Second
    • Area: 83.7 Square Feet
    • Dimensions: 9.3 x 9
    Bedroom 2
    • Level: Second
    • Area: 90 Square Feet
    • Dimensions: 10 x 9
    Bedroom 4
    • Description: Fourth Bedroom Can Double as Bonus Room
    • Level: Second
    • Area: 250.8 Square Feet
    • Dimensions: 19 x 13.2
    Dining room
    • Level: Main
    • Area: 102.96 Square Feet
    • Dimensions: 8.8 x 11.7
    Family room
    • Level: Main
    • Area: 220.66 Square Feet
    • Dimensions: 18.7 x 11.8
    Kitchen
    • Level: Main
    • Area: 174 Square Feet
    • Dimensions: 11.6 x 15
    Laundry
    • Level: Second
    • Area: 35 Square Feet
    • Dimensions: 7 x 5
    Living room
    • Level: Main
    • Area: 127.72 Square Feet
    • Dimensions: 10.3 x 12.4
    Other
    • Description: Flex Room
    • Level: Third
    • Area: 225 Square Feet
    • Dimensions: 15 x 15
    Heating
    • Forced Air, Heat Pump
    Cooling
    • Central Air
    Appliances
    • Included: Cooktop, Dryer, Dishwasher, Microwave, Refrigerator, Range Hood, Stainless Steel Appliance(s), Tankless Water Heater, Washer
    • Laundry: Laundry Room, Upper Level
    Features
    • Double Vanity, Kitchen Island, Soaking Tub, Walk-In Closet(s), Bathtub/Shower Combination, Walk-In Shower, Water Closet, Quartz Counters
    • Flooring: Carpet, Hardwood
    • Basement: Crawl Space
    • Number of fireplaces: 1
    • Fireplace features: Family Room, Gas
    Interior area
    • Total structure area: 2,300
    • Total interior livable area: 2,300 sqft
    • Finished area above ground: 2,300
    • Finished area below ground: 0

    Property

    Parking
    • Total spaces: 2
    • Parking features: Attached, Driveway, Garage Faces Front, Garage
    • Garage spaces: 2
    • Has uncovered spaces: Yes
    Features
    • Levels: Three Or More
    • Stories: 2
    • Patio & porch: Deck, Front Porch, Patio
    • Pool features: Association, Community, Swimming Pool Com/Fee
    Lot
    • Size: 8,276 Square Feet
    • Features: Back Yard, Front Yard, Landscaped
    Details
    • Parcel number: 0732407371
    • Special conditions: Standard

    Construction

    Type & style
    • Home type: SingleFamily
    • Architectural style: Craftsman,Traditional,Transitional
    • Property subtype: Single Family Residence
    Materials
    • Fiber Cement
    • Foundation: Crawlspace
    • Roof: Shingle
    Condition
    • New construction: No
    • Year built: 2000

    Utilities & green energy

    • Sewer: Public Sewer
    • Water: Public

    Community & HOA

    Community
    • Features: Playground, Pool, Street Lights, Sidewalks, Tennis Court(s)
    • Subdivision: Scotts Mill
    HOA
    • Has HOA: Yes
    • Amenities included: Playground, Pool, Tennis Court(s)
    • Services included: Maintenance Grounds
    • HOA fee: $46 monthly
    • HOA name: Omega
    • HOA phone: 919-461-0102
    Location
    • Region: Apex

    Financial & listing details

    • Price per square foot: $258/sqft
    • Tax assessed value: $522,493
    • Annual tax amount: $4,581
    • Date on market: 10/16/2025
    • Listing agreement: Exclusive Right To Sell
    • Listing terms: Cash,Conventional,FHA

    Price history

    DateEventPrice
    12/3/2025Sold$594,500-2.1%$258/sqft
    Source: Doorify MLS #10128004 Report a problem
    11/3/2025Pending sale$607,000$264/sqft
    Source: Doorify MLS #10128004 Report a problem
    10/29/2025Price change$607,000-2.9%$264/sqft
    Source: Doorify MLS #10128004 Report a problem
    10/27/2025Price change$624,900-1.6%$272/sqft
    Source: Doorify MLS #10128004 Report a problem
    10/16/2025Listed for sale$635,000+98.4%$276/sqft
    Source: Doorify MLS #10128004 Report a problem
    4/12/2017Sold$320,000+49.2%$139/sqft
    Source: Doorify MLS #2114788 Report a problem
    2/26/2007Sold$214,500-8.7%$93/sqft
    Source: Public Record Report a problem
    3/18/2005Sold$235,000+18.1%$102/sqft
    Source: Public Record Report a problem
    5/30/2000Sold$199,000$87/sqft
    Source: Public Record Report a problem

    Public tax history

    YearProperty taxesTax assessment
    2025$4,582 +2.3%$522,493
    2024$4,479 +23%$522,493 +58.2%
    2023$3,642 +6.5%$330,182
    2022$3,419 +4%$330,182
    2021$3,289 +1%$330,182
    2020$3,256 +3.1%$330,182 +19.5%
    2019$3,157 $276,227
    2018$3,157 +14%$276,227
    2017$2,768 +1.5%$276,227
    2016$2,728 +3.7%$276,227 +6.2%
    2015$2,632 +3.7%$260,031
    2014$2,537 $260,031
    2013-- $260,031
    2012-- $260,031
    2011-- $260,031
    2010-- $260,031
    2009-- $260,031
    2008-- --
    2007-- --
    2006-- --
    2005-- --
    2004-- --
    2003-- --
    2002-- --
    Find assessor info on the county website

    Neighborhood: 27502

    Nearby schools

    GreatSchools rating
    Schools provided by the listing agent
    • Elementary: Wake County Schools
    • Middle: Wake County Schools
    • High: Wake County Schools

    Source: Doorify MLS. This data may not be complete. We recommend contacting the local school district to confirm school assignments for this home.

    Get a cash offer in 3 minutes
    Find out how much your home could sell for in as little as 3 minutes with a no-obligation cash offer.
    Estimated market value
    $590,000
    Get a cash offer in 3 minutes
    Find out how much your home could sell for in as little as 3 minutes with a no-obligation cash offer.
    Estimated market value
    $590,000