Skip main navigation
For sale
  • Price cut: $10K (8/31)
    $265,000

    309 Timberline Dr, Granbury, TX 76048

    3beds
    3,008sqft
    : 
    $1,935/mo
    Get pre-qualified
    Single Family Residence
    Built in 1982
    4,356 Square Feet Lot
    $259,300 Zestimate®
    $88/sqft
    $10/mo HOA

    What's special

    Fenced backyard lotCeiling fansDog houseAmazing dining room areaWalk in closetsTwo car carport
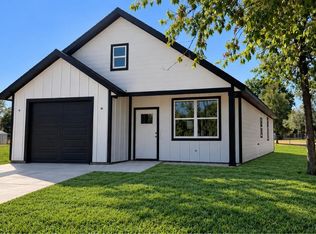
    Welcome Home to this really cute 3 bedroom, 2 bath home located outside the city limits. Property sits on a really nice fenced backyard lot with a dog house and amazing storage building for all those outdoor tools. Two car carport available for your parking needs. Neighborhood is close to schools and shopping. This home offers over 2600 square feet of living space for you and your growing family. Kitchen offers an abundance of freshly painted cabinets, refrigerator, microwave and cooktop stove. Amazing dining room area. Newer carpet in two of the wonderful spacious bedrooms with ceiling fans and walk in closets. Separate utility area with room for a full size washer and dryer. Fabulous bonus room with lots of windows for extra light and a huge bonus is the amazing pool table. Located close to the Historic Granbury Square.
    68 days
    134
    20

    Zillow last checked:

    Listing updated:

    Listed by:

    Kathy Cheek 0538653 granbury@judgefite.com,

    CENTURY 21 Judge Fite 817-573-8801

    Source: NTREIS,MLS#: 21354376

      Facts & features

      Interior

      Bedrooms & bathrooms
      • Bedrooms: 3
      • Bathrooms: 2
      • Full bathrooms: 2
      Primary bedroom
      • Features: Ceiling Fan(s), Walk-In Closet(s)
      • Level: First
      • Dimensions: 20 x 19
      Bedroom
      • Features: Ceiling Fan(s), Walk-In Closet(s)
      • Level: First
      • Dimensions: 13 x 12
      Bedroom
      • Features: Ceiling Fan(s), Walk-In Closet(s)
      • Level: First
      • Dimensions: 12 x 12
      Dining room
      • Level: First
      • Dimensions: 11 x 12
      Kitchen
      • Features: Built-in Features
      • Level: First
      • Dimensions: 12 x 12
      Living room
      • Features: Ceiling Fan(s)
      • Level: First
      • Dimensions: 15 x 15
      Heating
      • Central, Electric
      Cooling
      • Central Air, Ceiling Fan(s), Electric
      Appliances
      • Included: Dishwasher, Electric Cooktop, Electric Oven, Electric Water Heater, Microwave
      • Laundry: Washer Hookup, Electric Dryer Hookup, Laundry in Utility Room
      Features
      • Decorative/Designer Lighting Fixtures, High Speed Internet, Cable TV, Walk-In Closet(s)
      • Flooring: Carpet, Laminate
      • Windows: Window Coverings
      • Has basement: No
      • Has fireplace: No
      Interior area
      • Total interior livable area: 3,008 sqft
      Video & virtual tour

      Property

      Parking
      • Total spaces: 2
      • Parking features: Carport
      • Carport spaces: 2
      Features
      • Levels: One
      • Stories: 1
      • Patio & porch: Covered
      • Pool features: None
      • Fencing: Chain Link
      Lot
      • Size: 4,356 Square Feet
      • Features: Back Yard, Lawn, Landscaped, Level
      Details
      • Parcel number: R000030087

      Construction

      Type & style
      • Home type: SingleFamily
      • Architectural style: Detached
      • Property subtype: Single Family Residence
      • Attached to another structure: Yes
      Materials
      • Roof: Composition
      Condition
      • Year built: 1982

      Utilities & green energy

      • Water: Community/Coop
      • Utilities for property: Water Available, Cable Available

      Community & HOA

      Community
      • Features: Boat Facilities
      • Subdivision: Rock Harbor Estate
      HOA
      • Has HOA: Yes
      • Services included: All Facilities
      • HOA fee: $120 annually
      • HOA name: Rock Harbor Home Owners
      • HOA phone: 817-896-3453
      Location
      • Region: Granbury

      Financial & listing details

      • Price per square foot: $88/sqft
      • Tax assessed value: $191,230
      • Annual tax amount: $2,313
      • Date on market: 8/8/2026
      • Cumulative days on market: 70 days
      • Listing terms: Cash,Conventional,FHA,VA Loan

        Estimated market value

        $259,300

        $246,000 - $272,000

        $2,709/mo

        Price history

        DateEventPrice
        8/31/2026Price change$265,000-3.6%$88/sqft
        Source: NTREIS #21354376 Report a problem
        8/8/2026Listed for sale$275,000+19.6%$91/sqft
        Source: NTREIS #21354376 Report a problem
        7/8/2025Listing removed$230,000$76/sqft
        Source: NTREIS #20876517 Report a problem
        6/6/2025Price change$230,000-8%$76/sqft
        Source: NTREIS #20876517 Report a problem
        4/23/2025Price change$250,000-3.8%$83/sqft
        Source: NTREIS #20876517 Report a problem
        3/21/2025Listed for sale$260,000+100%$86/sqft
        Source: NTREIS #20876517 Report a problem
        11/15/2016Sold--
        Source: Agent Provided Report a problem
        10/12/2016Price change$130,000-13.3%$43/sqft
        Source: Keller Williams - DFW Metro SW #13353987 Report a problem
        7/19/2016Listed for sale$150,000$50/sqft
        Source: Keller Williams - DFW Metro SW #13353987 Report a problem
        7/15/2016Pending sale$150,000$50/sqft
        Source: Keller Williams - DFW Metro SW #13353987 Report a problem
        6/17/2016Price change$150,000-14.3%$50/sqft
        Source: Keller Williams - DFW Metro SW #13353987 Report a problem
        6/6/2016Price change$175,000-7.9%$58/sqft
        Source: Keller Williams - DFW Metro SW #13353987 Report a problem
        4/8/2016Listed for sale$190,000$63/sqft
        Source: Keller Williams Realty #13353987 Report a problem

        Public tax history

        YearProperty taxesTax assessment
        2025$2,313 +5.7%$191,230 +4.8%
        2024$2,189 -4.3%$182,530 -2.9%
        2023$2,287 -12.4%$187,990 -4.2%
        2022$2,612 +24.1%$196,260 +40.7%
        2021$2,104 -1.6%$139,440 +0.1%
        2020$2,138 +5.4%$139,280 +6.6%
        2019$2,028 +17.1%$130,610 +20.4%
        2018$1,732 $108,510 +1.8%
        2017$1,732 +165.6%$106,540 -1.3%
        2016$652 -16.2%$107,890 +14.3%
        2015$779 $94,410
        2014$779 $94,410 -25.3%
        2012-- $126,320 -11.4%
        2011-- $142,560 +9.2%
        2010-- $130,560 -2.3%
        2009-- $133,680 +21.7%
        2008-- $109,820 +31.4%
        2007-- $83,560 +6.9%
        2006-- $78,200 -1.1%
        2005-- $79,060 -9.9%
        2004-- $87,740 +35.7%
        2003-- $64,660 -1%
        2002-- $65,320 +10%
        2001-- $59,380 +1.6%
        2000-- $58,430
        Find assessor info on the county website

        Monthly payment

        Est. payment

        Payment breakdown

        Explore the cost of this home by adjusting the details. Changes won't be saved.
        All calculations are estimates and provided by Zillow, Inc. for informational purposes only. Actual amounts may vary.
        HOA fees may include property taxes on listings classified as Co-Ops. Contact the listing agent and/or owner for fee details.
        See how much you could borrow to make a competitive offer.

        Climate risks

        Neighborhood: 76048

        Getting around

        1 / 100
        Car-Dependent
        20 / 100
        Somewhat Bikeable

        Nearby schools

        GreatSchools rating
        Schools provided by the listing agent
        • Elementary: John and Lynn Brawner
        • Middle: Granbury
        • High: Granbury
        • District: Granbury ISD

        Source: NTREIS. This data may not be complete. We recommend contacting the local school district to confirm school assignments for this home.

        A local agent can set up tours, give advice and negotiate with sellers.

        A local lender can help you make sure your offer is ready when you are.

        Browse local experts