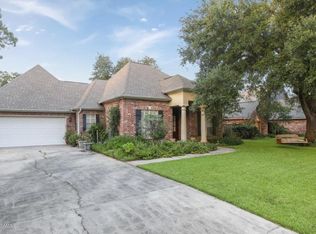
Back on Market due to buyer having cold feet, Ooh La La... Here is Your Chance... See this beautiful updated traditional style home located in quaint Timberwood subdivision, nestled in the heart of Lafayette. Enter this lovely home through the charming courtyard, step inside the foyer and prepare to be amazed. The living area features soaring ceilings, cozy fireplace, entertainment cabinet with flat screen tv and french doors leading to the patio. The very spacious kitchen is loaded up with tons of cabinets and counter space, keeping area with bay window offering an abundance of light, all appliances including refrigerator, gas stove, dishwasher, microwave, washer and dryer and is adjacent to the formal dining room. In the primary suite there is an extra closet with shelving, french doorsleading outside, a bathroom with dual sinks, spa tub, separate shower, cathedral ceiling and very large walk in closet with built ins. There are hardwood floors in the living area and dining room and there is an additional powder room for guests next to the staircase. Upstairs there are three more bedrooms, another 1.5 bathrooms and a large bonus room with skylights that is perfect for entertaining, study or theater. Some of the many recent updates include fresh paint through out the home and freshly painted kitchen cabinets, new flooring in all bedrooms, two new water heaters, new porcelain like finish on all fixtures in the primary bath, even the garage has fresh paint and epoxy finish on the floor and leads to a large utility room. The roof is five years old, the Trane AC units are two years and five years old. Outside there is a huge patio with recently refinished floor and a brand new modular kitchen unit that includes a grill and rotisserie with natural gas, beverage cooler, sink and lots of storage. The yard has a sprinkler system, storage building, a variety of lovely mature landscaping with oak trees, crepe myrtles, japanese maple, magnolias and more. This home reflects a New Orleans style flair, exudes character and charm, is move in ready, so make your appointment to see it soon... while you've got the chance!leading outside, a bathroom with dual sinks, spa tub, separate shower, cathedral ceiling and very large walk in closet with built ins. There are hardwood floors in the living area and dining room and there is an additional powder room for guests next to the staircase. Upstairs there are three more bedrooms, another 1.5 bathrooms and a large bonus room with skylights that is perfect for entertaining, study or theater. Some of the many recent updates include fresh paint through out the home and freshly painted kitchen cabinets, new flooring in all bedrooms, two new water heaters, new porcelain like finish on all fixtures in the primary bath, even the garage has fresh paint and epoxy finish on the floor and leads to a large utility room. The roof is five years old, the Trane AC units are two years and five years old. Outside there is a huge patio with recently refinished floor and a brand new modular kitchen unit that includes a grill and rotisserie with natural gas, beverage cooler, sink and lots of storage. The yard has a sprinkler system, storage building, a variety of lovely mature landscaping with oak trees, crepe myrtles, japanese maple, magnolias and more. This home reflects a New Orleans style flair, exudes character and charm, is move in ready, so make your appointment to see it soon... while you've got the chance! leading outside, a bathroom with dual sinks, spa tub, separate shower, cathedral ceiling and very large walk in closet with built ins. There are hardwood floors in the living area and dining room and there is an additional powder room for guests next to the staircase. Upstairs there are three more bedrooms, another 1.5 bathrooms and a large bonus room with skylights that is perfect for entertaining, study or theater. Some of the many recent updates include fresh paint through out the home and freshly painted kitchen cabinets, new flooring in all bedrooms, two new water heaters, new porcelain like finish on all fixtures in the primary bath, even the garage has fresh paint and epoxy finish on the floor and leads to a large utility room. The roof is five years old, the Trane AC units are two years and five years old. Outside there is a huge patio with recently refinished floor and a brand new modular kitchen unit that includes a grill and rotisserie with natural gas, beverage cooler, sink and lots of storage. The yard has a sprinkler system, storage building, a variety of lovely mature landscaping with oak trees, crepe myrtles, japanese maple, magnolias and more. This home reflects a New Orleans style flair, exudes character and charm, is move in ready, so make your appointment to see it soon... while you've got the chance!
Sold
Zillow last checked:
Listing updated:
Source: RAA,MLS#: 23008052
Price history
| Date | Event | Price |
|---|---|---|
| 11/13/2023 | Sold | -- |
Source:  RAA #23008052 Report a problem RAA #23008052 Report a problem | ||
| 10/3/2023 | Pending sale | $450,000$154/sqft |
Source: RAA #23008052 Report a problem | ||
| 9/29/2023 | Listed for sale | $450,000$154/sqft |
Source: RAA #23008052 Report a problem | ||
| 9/19/2023 | Pending sale | $450,000$154/sqft |
Source: RAA #23008052 Report a problem | ||
| 9/1/2023 | Listed for sale | $450,000$154/sqft |
Source: RAA #23008052 Report a problem | ||
Nearby homes
Sell for more on Zillow
Get a Zillow Showcase℠ listing at no additional cost and you could sell for .
$470,200
2% more
+$9,404
With Zillow Showcase(estimated)
$479,604
