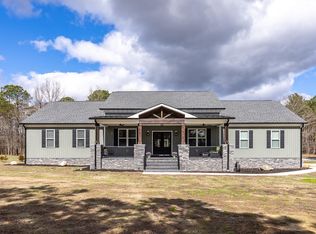
1-0 buydown OR 1% of loan amount in closing costs (up to $5k) w/ use of preferred lender! Exceptional craftsmanship, sophisticated finishes, and peaceful surroundings define this beautifully designed custom home. Situated on approximately 1.43 acres with serene pond views and no HOA, this property offers an impressive combination of luxury, privacy, and comfortable everyday living. The light-filled, open interior makes an immediate impression with soaring ceilings and distinctive architectural details. A dramatic 16-foot vaulted ceiling with exposed wood trusses anchors the family room, complemented by built-in shelving, skylights, a gas fireplace, custom black walnut mantel, and quartzite hearth. Designed to be both beautiful and functional, the kitchen features quartzite countertops, a striking black walnut bar, Bertazzoni gas range, Bosch dishwasher, drawer microwave, wine refrigerator, and spacious custom walk-in pantry with barn door. The primary suite offers a private retreat with a vaulted beamed ceiling, designer accent wall, generous walk-in closet with custom built-ins, and additional hidden storage. Spacious secondary bedrooms, an oversized laundry room, and carefully selected finishes continue the elevated design throughout the home. A screened porch provides the perfect setting to relax and enjoy the peaceful surroundings and pond views. Additional highlights include finished attic space, a sealed crawl space, side-entry two-car garage, garage dog-washing station, public water, and natural gas. Thoughtfully designed from the architectural details to the finishing touches, this is a distinctive property for those seeking quality craftsmanship, generous space, privacy, and timeless style.
For sale
$698,500
309 Turnage Rd, Smithfield, NC 27577
3beds
2,798sqft
Single Family Residence
Built in 2022
1.43 Acres Lot
$-- Zestimate®
$250/sqft
$-- HOA
What's special
- 10 days
- 564
- 69
Zillow last checked:
Listing updated:
Listed by:
Angie Cole 919-578-3128,
LPT Realty LLC,
Destiney Watt 919-628-7993,
LPT Realty LLC
Source: Doorify MLS,MLS#: 10191977
Facts & features
Interior
Bedrooms & bathrooms
- Bedrooms: 3
- Bathrooms: 3
- Full bathrooms: 2
- 1/2 bathrooms: 1
- Main level bedrooms: 3
Primary bedroom
- Level: Main
- Area: 252 Square Feet
- Dimensions: 18.0 x 14.0
Bedroom 2
- Level: Main
- Area: 180 Square Feet
- Dimensions: 15.0 x 12.0
Bedroom 3
- Level: Main
- Area: 168 Square Feet
- Dimensions: 14.0 x 12.0
Kitchen
- Level: Main
- Area: 247 Square Feet
- Dimensions: 19.0 x 13.0
Laundry
- Level: Main
- Area: 91 Square Feet
- Dimensions: 13.0 x 7.0
Living room
- Level: Main
- Area: 361 Square Feet
- Dimensions: 19.0 x 19.0
Office
- Level: Main
- Area: 168 Square Feet
- Dimensions: 14.0 x 12.0
Other
- Description: Dining/Sunroom
- Level: Main
- Area: 272 Square Feet
- Dimensions: 17.0 x 16.0
Other
- Description: Screened Porch
- Level: Main
- Area: 304 Square Feet
- Dimensions: 19.0 x 16.0
Other
- Description: Foyer
- Level: Main
- Area: 98 Square Feet
- Dimensions: 14.0 x 7.0
Other
- Description: Porch
- Level: Main
- Area: 330 Square Feet
- Dimensions: 33.0 x 10.0
Other
- Description: Garage
- Level: Main
- Area: 575 Square Feet
- Dimensions: 25.0 x 23.0
Other
- Description: Pantry
- Level: Main
- Area: 42 Square Feet
- Dimensions: 7.0 x 6.0
Other
- Description: W.I.C
- Level: Main
- Area: 110 Square Feet
- Dimensions: 11.0 x 10.0
Other
- Description: Room
- Level: Second
- Area: 200 Square Feet
- Dimensions: 20.0 x 10.0
Heating
- Forced Air
Cooling
- Central Air, Ceiling Fan(s)
Appliances
- Included: Dishwasher, Exhaust Fan, Gas Range, Microwave, Stainless Steel Appliance(s)
- Laundry: Laundry Room
Features
- Beamed Ceilings, Built-in Features, Bookcases, Coffered Ceiling(s), Double Vanity, Entrance Foyer, Eat-in Kitchen, High Ceilings, Kitchen Island, Open Floorplan, Pantry, Vaulted Ceiling(s), Walk-In Closet(s), Walk-In Shower, Quartz Counters, Smooth Ceilings
- Flooring: Luxury Vinyl, Tile
- Windows: Double Pane Windows, Insulated Windows
- Fireplace features: Family Room, Gas
- Common walls with other units/homes: No Common Walls
Interior area
- Total structure area: 2,798
- Total interior livable area: 2,798 sqft
- Finished area above ground: 2,798
- Finished area below ground: 0
Property
Parking
- Total spaces: 4
- Parking features: Driveway, Garage Faces Side
- Garage spaces: 2
- Uncovered spaces: 2
Features
- Levels: One
- Stories: 1
- Patio & porch: Front Porch, Rear Porch, Screened
- Exterior features: Private Yard
- Fencing: None
- Has view: Yes
- View description: Pond, Rural
- Has water view: Yes
- Water view: Pond
Lot
- Size: 1.43 Acres
- Features: Back Yard, Cleared, Front Yard, Landscaped, Pond on Lot
- Residential vegetation: Cleared
Details
- Additional structures: None
- Parcel number: 169500681786
- Zoning: RAG
- Special conditions: Standard
- Other equipment: None
Construction
Type & style
- Home type: SingleFamily
- Architectural style: Ranch
- Property subtype: Single Family Residence
Materials
- Stone, Vinyl Siding
- Foundation: Crawlspace
- Roof: Shingle
Condition
- Updated/Remodeled
- New construction: No
- Year built: 2022
Utilities & green energy
- Sewer: Septic Tank
- Water: Public
- Utilities for property: Electricity Connected, Natural Gas Connected, Water Connected
Community & HOA
HOA
- Has HOA: No
Location
- Region: Smithfield
Financial & listing details
- Price per square foot: $250/sqft
- Tax assessed value: $592,420
- Annual tax amount: $3,702
- Date on market: 9/14/2026
- Listing agreement: Exclusive Right To Sell
- Listing terms: Cash,Conventional,FHA,USDA Loan,VA Loan
- Road surface type: Paved
Estimated market value
Not available
Estimated sales range
Not available
Not available
Price history
| Date | Event | Price |
|---|---|---|
| 9/14/2026 | Listed for sale | $698,500$250/sqft |
Source:  Doorify MLS #10191977 Report a problem Doorify MLS #10191977 Report a problem | ||
Public tax history
| Year | Property taxes | Tax assessment |
|---|---|---|
| 2021 | $266 -53.1% | $33,700 -51.3% |
| 2020 | $568 | $69,250 |
| 2019 | $568 +17.1% | $69,250 +20% |
| 2018 | $485 | $57,710 |
| 2017 | $485 | $57,710 |
| 2016 | $485 | $57,710 |
| 2015 | $485 | $57,710 |
Find assessor info on the county website
Monthly payment
Est. payment
Payment breakdown
Explore the cost of this home by adjusting the details. Changes won't be saved.Climate risks
Neighborhood: 27577
Nearby schools
Schools provided by the listing agent
- Elementary: Johnston - Wilsons Mills Elementary
- Middle: Johnston - Smithfield Middle
- High: Johnston - Smithfield Selma High
Source: Doorify MLS. This data may not be complete. We recommend contacting the local school district to confirm school assignments for this home.
Similar homes
- $749,5004 bd3 ba2.9k sqft742 Lake Magnolia Way, Smithfield, NC 27577For Sale

 MLS ID #10170154, Kristie DeVaney. Doorify MLS
 - $699,9004 bd3 ba2.9k sqft54 San Martino Dr, Clayton, NC 27527For Sale
 MLS ID #10170348, Taylor Anderson Brown. Doorify MLS
 - $599,0004 bd3 ba2.6k sqft60 Claude Creek Dr, Smithfield, NC 27577For Sale
 MLS ID #10191692, Michelle Cencelewski. Doorify MLS
 - $725,0005 bd4 ba3.1k sqft603 Gianna Dr, Clayton, NC 27527For Sale
 MLS ID #10176940, Jennifer D Pulczinski. Doorify MLS
 - $799,9003 bd4 ba2.9k sqft213 Allesandra Dr, Clayton, NC 27527For SaleMLS ID #10191759, Kasey Lewis. Doorify MLS
- $749,9993 bd4 ba3.2k sqft238 Alamo Ct, Clayton, NC 27527For SaleMLS ID #10168242, Ashley N Nieves. Doorify MLS
- $545,0004 bd3 ba2.5k sqft58 Kitty Branch Way, Smithfield, NC 27577For SaleMLS ID #10191459, Sal Stammetti. Doorify MLS
- $769,5005 bd4 ba3.5k sqft52 Pistoia Dr, Clayton, NC 27527For SaleMLS ID #10166215, Lynn Roman. Doorify MLS
- $775,0004 bd4 ba3.4k sqft153 Syracuse Dr, Clayton, NC 27527For SaleMLS ID #10189956, Jennifer D Pulczinski. Doorify MLS
- $769,5005 bd4 ba3.3k sqft41 Bonaventure Dr, Clayton, NC 27527For SaleMLS ID #10182067, Lynn Roman. Doorify MLS
- $610,0004 bd4 ba3.2k sqft303 Freedom Ridge Dr, Smithfield, NC 27577New ConstructionMLS ID #10161136, Maggie Schiele. Doorify MLS
- $399,9003 bd3 ba1.9k sqft387 Brodie Rose Landing Way, Smithfield, NC 27577For SaleMLS ID #10190529, Valerie Dupree. Doorify MLS
- $985,0004 bd4 ba3.3k sqft1605 Freedom Rd, Smithfield, NC 27577For SaleMLS ID #10141832, Runa Cooper. Doorify MLS
- $399,9003 bd3 ba2.3k sqft108 Evie Dr, Smithfield, NC 27577For SaleMLS ID #10184124, Danielle Weeks. Doorify MLS
- $800,0004 bd4 ba3.4k sqft388 Bonaventure Dr, Clayton, NC 27527For SaleMLS ID #10186309, Samantha DiGiovanni. Doorify MLS
- $749,9474 bd4 ba3.5k sqft297 Bonaventure Dr, Clayton, NC 27527For SaleMLS ID #10178776, Phil Slezak. Doorify MLS
- $390,0003 bd3 ba2.5k sqft155 Stephens Timberline Vw, Clayton, NC 27520For SaleMLS ID #10193493, Luke Ansede. Doorify MLS
- $679,9004 bd3 ba2.7k sqft35 Wheatfield Ln, Youngsville, NC 27596For SaleMLS ID #10180046, Jim Allen. Doorify MLS
- $890,0004 bd3 ba3k sqft58 Arrezzo Dr, Clayton, NC 27527For SaleMLS ID #10178289, Laura Thompson Vevurka. Doorify MLS
