This stunning property boasts newly designed, custom landscaping that invites you home. The heart of this residence is the gourmet kitchen, featuring stone countertops, a stylish tile backsplash, a generously sized island, and a professional-grade gas range. Hardwood floors grace the entire main level, leading to a formal dining room that overlooks the spacious living room with soaring vaulted ceilings. Cozy up by the gas fireplace, with a magnificent floor to ceiling stone surround. The main level primary suite is a private retreat, complete with vaulted ceilings, and a spa-like bathroom featuring a massive, walk-in closet & shower. Convenience is key with a laundry room and half bath also located on the main level. Upstairs, four additional bedrooms and a versatile bonus room offer flexibility for family, guests, or home office/theater needs. Two full bathrooms complete this level. The unfinished basement offers endless possibilities for personalization and expansion.
Sold for $639,900
$639,900
309 Two Creek Dr, Lynchburg, VA 24502
5beds
2,868sqft
Single Family Residence
Built in 2022
0.82 Acres Lot
$677,800 Zestimate®
$223/sqft
$3,243 Estimated rent
Home value
$677,800
$644,000 - $712,000
$3,243/mo
Zestimate® history
Owner options
List your home for rent
$3,243/mo
Rent Zestimate®
Find your next renter with Zillow Rental Manager. Plus, with online applications, you can quickly screen prospective tenants – for free.
$3,243/mo
Rent Zestimate®
Refinance and save
$3,856/mo
Est. payment
Refinancing to a lower rate could help reduce your monthly payments and save thousands over the life of the loan.
$3,856/mo
Est. payment
Explore your selling options
Work with a Zillow partner agent
Leverage their expertise and Zillow's premium Showcase listings to get your home seen by more buyers.
Get startedList with your own agent
Get your home in front of millions of buyers by listing it on Zillow.
Learn how to do itSell it yourself
Take full control of how buyers see your home on Zillow by listing For Sale by Owner (FSBO).
List your homeWhat's special
Zillow last checked:
Listing updated:
Listed by:
Mindy D. Combs 304-654-3474 mindycombsrealtor@gmail.com,
Mark A. Dalton & Co., Inc.
Bought with:
Mindy D. Combs, 0225261089
Mark A. Dalton & Co., Inc.
Source: LMLS,MLS#: 350499 Originating MLS: Lynchburg Board of Realtors
Originating MLS: Lynchburg Board of RealtorsFacts & features
Interior
Bedrooms & bathrooms
- Bedrooms: 5
- Bathrooms: 4
- Full bathrooms: 3
- 1/2 bathrooms: 1
Primary bedroom
- Level: First
- Area: 221
- Dimensions: 17 x 13
Bedroom
- Dimensions: 0 x 0
Bedroom 2
- Level: Second
- Area: 110
- Dimensions: 10 x 11
Bedroom 3
- Level: Second
- Area: 180
- Dimensions: 15 x 12
Bedroom 4
- Level: Second
- Area: 120
- Dimensions: 12 x 10
Bedroom 5
- Level: Second
- Area: 156
- Dimensions: 12 x 13
Dining room
- Level: First
- Area: 180
- Dimensions: 15 x 12
Family room
- Area: 0
- Dimensions: 0 x 0
Great room
- Area: 0
- Dimensions: 0 x 0
Kitchen
- Level: First
- Area: 230
- Dimensions: 23 x 10
Living room
- Level: First
- Area: 270
- Dimensions: 18 x 15
Office
- Area: 0
- Dimensions: 0 x 0
Heating
- Heat Pump
Cooling
- Heat Pump
Appliances
- Included: Dishwasher, Disposal, Dryer, Microwave, Gas Range, Refrigerator, Self Cleaning Oven, Washer, Gas Water Heater, Tankless Water Heater
- Laundry: Dryer Hookup, Laundry Room, Main Level, Separate Laundry Rm., Washer Hookup
Features
- Ceiling Fan(s), Drywall, Great Room, High Speed Internet, Main Level Bedroom, Primary Bed w/Bath, Rods, Separate Dining Room, Tile Bath(s), Walk-In Closet(s)
- Flooring: Carpet, Ceramic Tile, Vinyl Plank
- Basement: Exterior Entry,Full,Interior Entry,Concrete,Bath/Stubbed,Walk-Out Access
- Attic: Access,Scuttle
- Number of fireplaces: 1
- Fireplace features: 1 Fireplace, Gas Log, Living Room, Stone
Interior area
- Total structure area: 2,868
- Total interior livable area: 2,868 sqft
- Finished area above ground: 2,868
- Finished area below ground: 0
Property
Parking
- Parking features: Concrete Drive
- Has garage: Yes
- Has uncovered spaces: Yes
Features
- Levels: Two
- Stories: 2
Lot
- Size: 0.82 Acres
- Features: Undergrnd Utilities
Details
- Parcel number: 20702065
Construction
Type & style
- Home type: SingleFamily
- Architectural style: Two Story
- Property subtype: Single Family Residence
Materials
- Brick, Stone
- Roof: Shingle
Condition
- Year built: 2022
Utilities & green energy
- Electric: AEP/Appalachian Powr
- Sewer: City
- Water: City
- Utilities for property: Cable Available, Cable Connections
Community & HOA
Community
- Security: Smoke Detector(s)
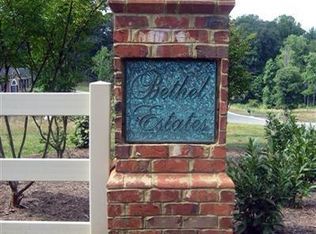
- Subdivision: Bethel Estates
Location
- Region: Lynchburg
Financial & listing details
- Price per square foot: $223/sqft
- Tax assessed value: $661,000
- Annual tax amount: $4,813
- Date on market: 7/24/2024
- Cumulative days on market: 192 days
Price history
| Date | Event | Price |
|---|---|---|
| 11/1/2024 | Sold | $639,900$223/sqft |
Source:  LMLS #350499 Report a problem LMLS #350499 Report a problem | ||
| 7/24/2024 | Listed for sale | $639,900$223/sqft |
Source: LMLS #350499 Report a problem | ||
| 7/16/2024 | Listing removed | -- |
Source: LMLS #350499 Report a problem | ||
| 6/21/2024 | Price change | $639,900-1.5%$223/sqft |
Source: LMLS #350499 Report a problem | ||
| 5/20/2024 | Listed for sale | $649,900$227/sqft |
Source: LMLS #350499 Report a problem | ||
| 4/18/2024 | Pending sale | $649,900$227/sqft |
Source: LMLS #350499 Report a problem | ||
| 3/29/2024 | Price change | $649,900-7.1%$227/sqft |
Source: LMLS #350499 Report a problem | ||
| 3/18/2024 | Price change | $699,900-2.8%$244/sqft |
Source: LMLS #350499 Report a problem | ||
| 2/15/2024 | Listed for sale | $720,000+16.1%$251/sqft |
Source: LMLS #350499 Report a problem | ||
| 9/30/2022 | Sold | $619,900$216/sqft |
Source: LMLS #337541 Report a problem | ||
| 8/28/2022 | Pending sale | $619,900$216/sqft |
Source: LMLS #337541 Report a problem | ||
| 6/24/2022 | Listed for sale | $619,900$216/sqft |
Source: LMLS #337541 Report a problem | ||
| 4/9/2022 | Pending sale | $619,900$216/sqft |
Source: LMLS #337541 Report a problem | ||
Public tax history
| Year | Property taxes | Tax assessment |
|---|---|---|
| 2025 | $5,552 +15.4% | $661,000 +22.2% |
| 2024 | $4,813 | $540,800 |
| 2023 | $4,813 +23.4% | $540,800 +53.9% |
| 2022 | $3,901 +409.3% | $351,400 +409.3% |
| 2021 | $766 | $69,000 |
| 2020 | $766 | $69,000 |
| 2019 | $766 | $69,000 |
| 2018 | $766 | $69,000 |
| 2017 | $766 | $69,000 |
| 2016 | $766 | $69,000 |
| 2015 | $766 | $69,000 -9.3% |
| 2014 | $766 | $76,100 |
| 2012 | -- | $76,100 |
| 2011 | -- | $76,100 |
| 2009 | -- | $76,100 |
| 2008 | -- | $76,100 |
| 2007 | -- | -- |
Find assessor info on the county website
Neighborhood: 24502
Nearby homes
- $--0.82 Acres309 Two Creek Dr LOT 29, Lynchburg, VA 24502Off Market
- $691,400-- bd3 ba3.4k sqft307 Two Creek Dr, Lynchburg, VA 24502Off Market

- $68,000-- bd-- ba-- sqft311 Two Creek Dr, Lynchburg, VA 24502Off Market
- $--0.98 Acres311 Two Creek Dr LOT 30, Lynchburg, VA 24502Off Market
- $697,3004 bd4 ba2.8k sqft305 Two Creek Dr, Lynchburg, VA 24502Off Market
- $718,200-- bd-- ba1k sqft203 Two Creek Dr, Lynchburg, VA 24502Off Market
- $680,100-- bd-- ba3k sqft205 Two Creek Dr, Lynchburg, VA 24502Off Market
- $708,4004 bd4 ba2.6k sqft201 Two Creek Dr, Lynchburg, VA 24502Off Market
Nearby schools
GreatSchools rating
- 4/10Bedford Hills Elementary SchoolGrades: PK-5Distance: 2.7 mi
- 2/10Linkhorne Middle SchoolGrades: 6-8Distance: 4 mi
- 3/10E.C. Glass High SchoolGrades: 9-12Distance: 5.5 mi


Get pre-qualified for a loan
At Zillow Home Loans, we can pre-qualify you in as little as 5 minutes with no impact to your credit score.An equal housing lender. NMLS #10287.
Sell for more on Zillow
Get a Zillow Showcase℠ listing at no additional cost and you could sell for .
$677,800
2% more
+$13,556
With Zillow Showcase(estimated)
$691,356
- Virginia
- Lynchburg City
- Lynchburg
- 24502
- 309 Two Creek Dr
Nearby cities
Nearby zip codes
Other Lynchburg Topics
